Here is your opportunity to own this beautifully maintained 5-bedroom, 3 full bath ranch nestled on 5 private wooded acres with peaceful countryside views from nearly every window. This spacious home features an open and inviting layout, two wood-burning fireplaces, and central air for year-round comfort. The primary suite offers a private en suite bath with granite vanity and a large walk-in closet. Enjoy outdoor living on the decks off both the dining room and primary bedroom that are overlooking a serene wooded setting. The backyard is partially cleared, making it ideal for entertaining. The full walkout basement with daylight window and two sets of sliders provides endless potential and is ready for your finishing touches. Additional highlights include a metal roof, extensive concrete driveway and a 25x55 concrete slab (2017) ready for a future garage or pole building. The large slab was poured extra thick to support a semi. The yard is beautifully landscaped, and ready for you to add your favorite blooms before summer. Homes of this size with acreage and privacy are rare—schedule your showing today! Buyer to be responsible for any lender requirements for repair/modifications, if any.
Sold for $335,000
$335,000
6939 170th Ave, Stanwood, MI 49346
5beds
1,888sqft
Single Family Residence, Manufactured Home
Built in 1998
5 Acres Lot
$338,000 Zestimate®
$177/sqft
$2,542 Estimated rent
Home value
$338,000
$304,000 - $375,000
$2,542/mo
Zestimate® history
Owner options
List your home for rent
$2,542/mo
Rent Zestimate®
Find your next renter with Zillow Rental Manager. Plus, with online applications, you can quickly screen prospective tenants – for free.
$2,542/mo
Rent Zestimate®
Refinance and save
$2,079/mo
Est. payment
Refinancing to a lower rate could help reduce your monthly payments and save thousands over the life of the loan.
$2,079/mo
Est. payment
Explore your selling options
Work with a Zillow partner agent
Leverage their expertise and Zillow's premium Showcase listings to get your home seen by more buyers.
Get startedList with your own agent
Get your home in front of millions of buyers by listing it on Zillow.
Learn how to do itSell it yourself
Take full control of how buyers see your home on Zillow by listing For Sale by Owner (FSBO).
List your homeWhat's special
Metal roofLarge walk-in closetTwo wood-burning fireplaces
Zillow last checked:
Listing updated:
Listed by:
Lisa Reidt 989-763-4465,
FIVE STAR REAL ESTATE - MT. PLEASANT 616-791-1500
Bought with:
Lisa Reidt, 6506048095
FIVE STAR REAL ESTATE - MT. PLEASANT
Source: NGLRMLS,MLS#: 1943388
Facts & features
Interior
Bedrooms & bathrooms
- Bedrooms: 5
- Bathrooms: 3
- Full bathrooms: 3
- Main level bathrooms: 3
Primary bedroom
- Area: 330
- Dimensions: 22 x 15
Bedroom 2
- Area: 210
- Dimensions: 15 x 14
Bedroom 3
- Area: 182
- Dimensions: 14 x 13
Primary bathroom
- Features: Private
Dining room
- Area: 300
- Dimensions: 20 x 15
Kitchen
- Area: 300
- Dimensions: 20 x 15
Living room
- Area: 504
- Dimensions: 31.5 x 16
Heating
- Forced Air, Propane, Fireplace(s)
Cooling
- Central Air
Appliances
- Included: Refrigerator, Oven/Range, Dishwasher
- Laundry: Main Level
Features
- Walk-In Closet(s), Granite Bath Tops, Kitchen Island, Drywall, WiFi
- Basement: Full,Walk-Out Access,Daylight,Bath/Stubbed,Unfinished
- Has fireplace: Yes
- Fireplace features: Wood Burning
Interior area
- Total structure area: 1,888
- Total interior livable area: 1,888 sqft
- Finished area above ground: 1,888
- Finished area below ground: 0
Property
Parking
- Parking features: None, Concrete, Private
Accessibility
- Accessibility features: None
Features
- Patio & porch: Deck
- Has view: Yes
- View description: Countryside View
- Waterfront features: None
Lot
- Size: 5 Acres
- Dimensions: 660 x 330
- Features: Corner Lot, Wooded, Rolling Slope, Landscaped, Metes and Bounds
Details
- Additional structures: None
- Parcel number: 10031001100
- Zoning description: Residential
- Other equipment: Dish TV
Construction
Type & style
- Home type: MobileManufactured
- Architectural style: Ranch
- Property subtype: Single Family Residence, Manufactured Home
Materials
- Vinyl Siding
- Foundation: Poured Concrete
- Roof: Metal
Condition
- New construction: No
- Year built: 1998
Utilities & green energy
- Sewer: Private Sewer
- Water: Private
Green energy
- Energy efficient items: Not Applicable
- Water conservation: Not Applicable
Community & HOA
Community
- Features: None
- Subdivision: Austin Twp
HOA
- Services included: None
Location
- Region: Stanwood
Financial & listing details
- Price per square foot: $177/sqft
- Tax assessed value: $76,861
- Annual tax amount: $1,710
- Price range: $335K - $335K
- Date on market: 4/1/2026
- Cumulative days on market: 62 days
- Listing agreement: Exclusive Right Sell
- Listing terms: Conventional,Cash,FHA,USDA Loan,VA Loan
- Ownership type: Private Owner
- Road surface type: Dirt
Price history
| Date | Event | Price |
|---|---|---|
| 6/1/2026 | Sold | $335,000-1.5%$177/sqft |
Source:  NGLRMLS #1943388 Report a problem NGLRMLS #1943388 Report a problem | ||
| 5/4/2026 | Pending sale | $340,000$180/sqft |
Source: NGLRMLS #1943388 Report a problem | ||
| 4/14/2026 | Price change | $340,000-2.8%$180/sqft |
Source: NGLRMLS #1943388 Report a problem | ||
| 4/1/2026 | Listed for sale | $349,900+26.1%$185/sqft |
Source: NGLRMLS #1943388 Report a problem | ||
| 9/22/2022 | Sold | $277,500+85%$147/sqft |
Source: Public Record Report a problem | ||
| 2/7/2022 | Listing removed | $150,000$79/sqft |
Source: NGLRMLS #1895799 Report a problem | ||
| 12/28/2021 | Listed for sale | $150,000+1304.5%$79/sqft |
Source:  MichRIC #21119227 Report a problem MichRIC #21119227 Report a problem | ||
| 9/24/2021 | Sold | $10,680-90.7%$6/sqft |
Source: Public Record Report a problem | ||
| 5/22/2018 | Sold | $115,000$61/sqft |
Source: Public Record Report a problem | ||
| 4/9/2018 | Listed for sale | $115,000+84%$61/sqft |
Source: Your Team Realty #18013710 Report a problem | ||
| 3/7/2018 | Sold | $62,500-37.4%$33/sqft |
Source: Public Record Report a problem | ||
| 9/11/2017 | Listing removed | $99,900$53/sqft |
Source: AAA McNamara Properties Inc #217060544 Report a problem | ||
| 7/18/2017 | Listed for sale | $99,900+3665.5%$53/sqft |
Source: AAA McNamara Properties Inc #217060544 Report a problem | ||
| 3/6/2012 | Sold | $2,653$1/sqft |
Source: Public Record Report a problem | ||
Public tax history
| Year | Property taxes | Tax assessment |
|---|---|---|
| 2025 | $1,668 +261.6% | $83,700 +11.6% |
| 2024 | $461 | $75,000 +5.6% |
| 2023 | -- | $71,000 +7.3% |
| 2022 | -- | $66,200 +1.4% |
| 2021 | -- | $65,300 +11.2% |
| 2020 | -- | $58,700 +17.4% |
| 2019 | -- | $50,000 -2.2% |
| 2018 | -- | $51,100 |
| 2017 | -- | $51,100 +14.1% |
| 2016 | -- | $44,800 +29.5% |
| 2014 | -- | $34,600 -7.5% |
| 2013 | -- | $37,400 +0.5% |
| 2012 | -- | $37,200 -3.6% |
| 2011 | -- | $38,600 -11.7% |
| 2010 | -- | $43,700 -27.3% |
| 2009 | -- | $60,100 -16.6% |
| 2008 | -- | $72,100 +1% |
| 2007 | -- | $71,400 |
| 2006 | -- | $71,400 -5.2% |
| 2005 | -- | $75,300 -2.7% |
| 2004 | -- | $77,400 +23.4% |
| 2003 | -- | $62,700 |
Find assessor info on the county website
Neighborhood: 49346
Nearby homes
- $309,000-- bd-- ba-- sqft5733 170th Ave, Stanwood, MI 49346Sold
- $239,40066 Acres5688 170th Ave, Stanwood, MI 49346Off Market
- $450,400-- bd-- ba-- sqft5797 170th Ave, Stanwood, MI 49346Off Market
- $342,0003 bd3 ba1.7k sqft16822 Seven Mile Rd, Stanwood, MI 49346Sold
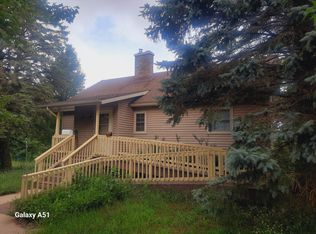
- $86,00020 Acres17185 Seven Mile Rd, Stanwood, MI 49346Sold
- $257,5003 bd2 ba1.7k sqft6800 170th Ave, Stanwood, MI 49346Sold
- $233,900-- bd-- ba-- sqft5585 170th Ave, Stanwood, MI 49346Off Market
- $95,60020 Acres9820 170th Ave, Stanwood, MI 49346Off Market
Nearby schools
GreatSchools rating
- 4/10Morley Elementary SchoolGrades: PK-5Distance: 2.3 mi
- 4/10Morley Stanwood Middle SchoolGrades: 6-8Distance: 2.4 mi
- 6/10Morley Stanwood High SchoolGrades: 9-12Distance: 2.4 mi
Schools provided by the listing agent
- District: Morley Stanwood Community Schools
Source: NGLRMLS. This data may not be complete. We recommend contacting the local school district to confirm school assignments for this home.
- Michigan
- Mecosta County
- Stanwood
- 49346
- 6939 170th Ave
Nearby cities
Nearby zip codes
Other Stanwood Topics
