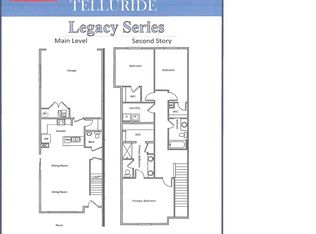
Seller Concessions are offered. Introducing the Aspen plan-a sprawling Two-Story Townhome boasting 3 bedrooms and 2 1/2 baths across 1,712 Sq. Ft. Step into a cozy living room, inviting dining area, and a well-appointed kitchen on the main floor. Ascend to discover a spacious Primary bedroom featuring a sizable walk-in closet. Alongside are two additional bedrooms, a full bath, and a conveniently located laundry area. Revel in the allure of exquisite wood flooring, modern amenities including a dishwasher, cooktop/oven, and stylish countertops, ensuring effortless maintenance. Not to mention, this home comes with an attached 2-car garage, a delightful patio, and a covered porch-a perfect blend of comfort and convenience! Upgraded Cabinets- Upgrade Costs- $550
Sold for $355,400
$355,400
6939 4th St Rd Bldg 3 #3, Greeley, CO 80634
3beds
1,712sqft
Townhouse
Built in 2024
-- sqft lot
$340,900 Zestimate®
$208/sqft
$2,373 Estimated rent
Home value
$340,900
$324,000 - $358,000
$2,373/mo
Zestimate® history
Owner options
List your home for rent
$2,373/mo
Rent Zestimate®
Find your next renter with Zillow Rental Manager. Plus, with online applications, you can quickly screen prospective tenants – for free.
$2,373/mo
Rent Zestimate®
Refinance and save
$2,302/mo
Est. payment
Refinancing to a lower rate could help reduce your monthly payments and save thousands over the life of the loan.
$2,302/mo
Est. payment
Explore your selling options
Work with a Zillow partner agent
Leverage their expertise and Zillow's premium Showcase listings to get your home seen by more buyers.
Get startedList with your own agent
Get your home in front of millions of buyers by listing it on Zillow.
Learn how to do itSell it yourself
Take full control of how buyers see your home on Zillow by listing For Sale by Owner (FSBO).
List your homeWhat's special
Zillow last checked:
Listing updated:
Listed by:
Karl Tarango 9703307155,
Mtn Vista Real Estate Co., LLC
Bought with:
Selene Islas, 100089040
1st Realty Associates Inc
Source: REcolorado as distributed by MLS GRID,MLS#: IR1016383
Facts & features
Interior
Bedrooms & bathrooms
- Bedrooms: 3
- Bathrooms: 3
- Full bathrooms: 2
- 1/2 bathrooms: 1
- Main level bathrooms: 1
Primary bedroom
- Description: Carpet
- Level: Upper
- Area: 210 Square Feet
- Dimensions: 14 x 15
Bedroom
- Description: Carpet
- Level: Upper
- Area: 99 Square Feet
- Dimensions: 11 x 9
Bedroom
- Description: Carpet
- Level: Upper
- Area: 108 Square Feet
- Dimensions: 12 x 9
Primary bathroom
- Level: Upper
Bathroom
- Level: Upper
Bathroom
- Level: Main
Dining room
- Description: Wood
- Level: Main
- Area: 150 Square Feet
- Dimensions: 10 x 15
Kitchen
- Description: Wood
- Level: Main
- Area: 130 Square Feet
- Dimensions: 10 x 13
Laundry
- Description: Vinyl
- Level: Upper
- Area: 54 Square Feet
- Dimensions: 9 x 6
Living room
- Description: Carpet
- Level: Main
- Area: 195 Square Feet
- Dimensions: 13 x 15
Heating
- Forced Air
Cooling
- Ceiling Fan(s), Central Air
Appliances
- Included: Dishwasher, Disposal, Oven, Self Cleaning Oven
- Laundry: In Unit
Features
- Eat-in Kitchen, Open Floorplan, Pantry, Walk-In Closet(s)
- Flooring: Vinyl
- Windows: Double Pane Windows
- Basement: None
Interior area
- Total structure area: 1,712
- Total interior livable area: 1,712 sqft
- Finished area above ground: 1,712
- Finished area below ground: 0
Property
Parking
- Total spaces: 2
- Parking features: Garage - Attached
- Attached garage spaces: 2
Features
- Levels: Two
- Stories: 2
- Patio & porch: Patio
- Has view: Yes
- View description: Mountain(s)
Details
- Zoning: RES
- Other equipment: Satellite Dish
Construction
Type & style
- Home type: Townhouse
- Architectural style: Contemporary
- Property subtype: Townhouse
- Attached to another structure: Yes
Materials
- Stone, Frame
- Roof: Composition
Condition
- New Construction
- New construction: Yes
- Year built: 2024
Details
- Builder model: Aspen
Utilities & green energy
- Sewer: Public Sewer
- Water: Public
- Utilities for property: Cable Available, Internet Access (Wired)
Community & HOA
Community
- Security: Smoke Detector(s)
- Subdivision: Northridge Trails Townhomes
HOA
- Has HOA: Yes
- Amenities included: Park
- Services included: Reserve Fund, Maintenance Grounds, Maintenance Structure, Snow Removal, Trash
- HOA fee: $185 monthly
Location
- Region: Greeley
Financial & listing details
- Price per square foot: $208/sqft
- Date on market: 8/13/2024
- Listing terms: Cash,Conventional,FHA,VA Loan
- Ownership: Builder
- Road surface type: Alley Paved, Paved
Price history
| Date | Event | Price |
|---|---|---|
| 12/2/2024 | Sold | $355,400$208/sqft |
Source:  REcolorado as distributed by MLS GRID #IR1016383 Report a problem REcolorado as distributed by MLS GRID #IR1016383 Report a problem | ||
| 10/31/2024 | Pending sale | $355,400$208/sqft |
Source: REcolorado as distributed by MLS GRID #IR1016383 Report a problem | ||
| 10/9/2024 | Listed for sale | $355,400$208/sqft |
Source: REcolorado as distributed by MLS GRID #IR1016383 Report a problem | ||
| 9/3/2024 | Pending sale | $355,400$208/sqft |
Source: REcolorado as distributed by MLS GRID #IR1016383 Report a problem | ||
| 8/23/2024 | Price change | $355,400-6.4%$208/sqft |
Source: REcolorado as distributed by MLS GRID #IR1016383 Report a problem | ||
| 8/13/2024 | Pending sale | $379,850$222/sqft |
Source: REcolorado as distributed by MLS GRID #IR1016383 Report a problem | ||
Public tax history
Tax history is unavailable.
Neighborhood: 80634
Nearby homes
- $369,4353 bd3 ba1.6k sqft6939 4th Street Rd #6-8, Greeley, CO 80634Sold

- $369,4353 bd3 ba1.6k sqft6939 4th Street Rd #6, Greeley, CO 80634Sold
- $358,7753 bd3 ba1.7k sqft6939 4th Street Rd #4, Greeley, CO 80634Sold
- $355,4003 bd3 ba1.7k sqft6939 4th Street Road 3, Greeley, CO 80634Sold

- $351,8503 bd3 ba1.7k sqft6939 4th Street Rd #5, Greeley, CO 80634Sold
- $344,2043 bd3 ba1.7k sqft6939 4th Street Road 2, Greeley, CO 80634Sold
- $344,2043 bd3 ba1.7k sqft6939 4th Street Road 2, Greeley, CO 80634Sold
- $354,6683 bd3 ba1.6k sqft6939 4th Street Rd #1, Greeley, CO 80634Sold
Nearby schools
GreatSchools rating
- 5/10Tointon Academy of Pre-EngineeringGrades: PK-8Distance: 0.3 mi
- 3/10Northridge High SchoolGrades: 9-12Distance: 0.4 mi
Schools provided by the listing agent
- High: Northridge
- District: Greeley 6
Source: REcolorado as distributed by MLS GRID. This data may not be complete. We recommend contacting the local school district to confirm school assignments for this home.
Get a cash offer in 3 minutes
Find out how much your home could sell for in as little as 3 minutes with a no-obligation cash offer.
Estimated market value
$340,900
Get a cash offer in 3 minutes
Find out how much your home could sell for in as little as 3 minutes with a no-obligation cash offer.
Estimated market value
$340,900
- Colorado
- Weld County
- Greeley
- 80634
- 6939 4th St Rd Bldg 3 Unit 3
Nearby cities
Nearby zip codes
Other Greeley Topics
