
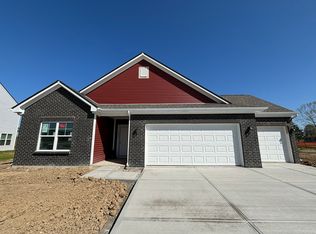
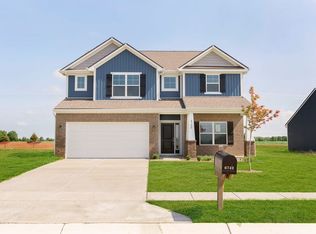
Experience the epitome of modern living in this stunning Bradford elevation with a loft. Adorned with a harmonious blend of vinyl and brick siding, the exterior exudes timeless elegance. Enhancing the facade are vinyl raised panel shutters and three dusk to dawn coach lights, illuminating the three-car garage equipped with keypad entry for convenience. Step into the foyer, where you're greeted by formal dining room entry flanked by etched glass colonial pattern double doors. Ascend the stairs to the finished loft, a versatile space offering boundless potential. Continue the journey through the home, where the open concept kitchen and great room beckon. The kitchen boasts a host of amenities, including a kitchen island, 9-inch deep offset stainless steel sink, and 42-inch tall wall upper cabinets adorned with small colonial crown molding. Adorned with a backsplash to match the exquisite 3 cm Quartz countertops, it features Frigidaire stainless steel appliances-a true culinary haven. Nestled in the great room, a corner electric fireplace with a black granite surround and flush mantel offers warmth and ambiance. Retreat to the primary bedroom, complete with a luxurious master bathroom and spacious walk-in closet. The master bathroom features a tiled shower with two glass corner shelves, a 60-inch frameless hinged shower door, and a double bowl vanity-a sanctuary of relaxation. Additional highlights include a hall bath with a standard tub/shower, laundry room with wire shelving above a white Frigidaire washer and electric dryer, and bathrooms boasting 2 cm countertops. Throughout the home, enjoy the comfort of vinyl plank flooring complemented by carpeted bedrooms. Practical features abound, from whole house colonial trim to pre-wiring for ceiling fans with lights in all bedrooms. With its thoughtful design and meticulous attention to detail, this home offers unparalleled comfort and style for modern living.
Sold
Zillow last checked:
Listing updated:
Bought with:
Radmila Adams
Encore Sotheby's International
Source: MIBOR as distributed by MLS GRID,MLS#: 21969943
Price history
| Date | Event | Price |
|---|---|---|
| 3/29/2024 | Sold | $364,565$189/sqft |
Source:  MIBOR as distributed by MLS GRID #21969943 Report a problem MIBOR as distributed by MLS GRID #21969943 Report a problem | ||
| 3/21/2024 | Pending sale | $364,565$189/sqft |
Source: MIBOR as distributed by MLS GRID #21969943 Report a problem | ||
| 3/21/2024 | Listed for sale | $364,565$189/sqft |
Source: MIBOR as distributed by MLS GRID #21969943 Report a problem | ||
Get a cash offer in 3 minutes
Find out how much your home could sell for in as little as 3 minutes with a no-obligation cash offer.
Estimated market value
$361,400
