Come take a look at this spectacular Christopher Wren, nestled on a quiet cul-de-sac and backing to an amazing panoramic golf course setting. This Colonial Heritage gem features beautiful one level living with quality craftsmanship, upgrades and custom millwork throughout. An impressive kitchen with 42" warm tone Cherry Cabinets, island and counter seating conveniently opens to an inviting breakfast nook. If desired, front office can be converted back to a 3rd bedroom, which is adjacent to a full bath. Enjoy the tranquil outdoor setting under the custom pergola and upscale paver patio. An extended driveway opens to a 3-car insulated garage and offers plenty of storage shelving and cabinetry with enclosed sink. This home has it all and is move-in ready! Close proximity to the clubhouse, amenities, trails and conveniently located to all that Williamsburg has to offer. Time to enjoy the Good Life in Williamsburg's premier 55+ Resort style community.
Closed
$599,500
6939 Chancery Ln, Williamsburg, VA 23188
2beds
2,444sqft
Single Family Residence
Built in 2010
8,712 Square Feet Lot
$620,800 Zestimate®
$245/sqft
$2,993 Estimated rent
Home value
$620,800
$590,000 - $652,000
$2,993/mo
Zestimate® history
Owner options
List your home for rent
$2,993/mo
Rent Zestimate®
Find your next renter with Zillow Rental Manager. Plus, with online applications, you can quickly screen prospective tenants – for free.
$2,993/mo
Rent Zestimate®
Refinance and save
$3,839/mo
Est. payment
Refinancing to a lower rate could help reduce your monthly payments and save thousands over the life of the loan.
$3,839/mo
Est. payment
Explore your selling options
Work with a Zillow partner agent
Leverage their expertise and Zillow's premium Showcase listings to get your home seen by more buyers.
Get startedList with your own agent
Get your home in front of millions of buyers by listing it on Zillow.
Learn how to do itSell it yourself
Take full control of how buyers see your home on Zillow by listing For Sale by Owner (FSBO).
List your homeWhat's special
Zillow last checked:
Listing updated:
Listed by:
Jane Potter-Poole (757)903-0450,
Williamsburg Realty
Bought with:
Robert E Ramirez, 0225244991
Williamsburg Realty
Source: WMLS,MLS#: 2402696 Originating MLS: Williamsburg MLS
Originating MLS: Williamsburg MLSFacts & features
Interior
Bedrooms & bathrooms
- Bedrooms: 2
- Bathrooms: 3
- Full bathrooms: 3
Primary bedroom
- Description: Upscale carpet/custom closet pkg
- Level: First
- Dimensions: 20.0 x 16.10
Bedroom 2
- Description: Guest room tucked away from main living
- Level: First
- Dimensions: 13.0 x 12.8
Additional room
- Description: Charming BREAKFAST NOOK with great views
- Level: First
- Dimensions: 14.0 x 12.0
Dining room
- Description: Casually elegant room w/plenty of wall space
- Level: First
- Dimensions: 12.0 x 12.0
Family room
- Description: Upscale built-in cabinets around gas FP
- Level: First
- Dimensions: 18.9 x 17.10
Foyer
- Level: First
- Dimensions: 9.5 x 14.3
Kitchen
- Description: Whirlpool gas cooktop, kitchen island added
- Level: First
- Dimensions: 14.0 x 11.9
Laundry
- Description: Storage cabinet added/W/D included
- Level: First
- Dimensions: 9.5 x 5.10
Office
- Description: Located at front of the home/French doors
- Level: First
- Dimensions: 12.0 x 13.3
Heating
- Forced Air, Natural Gas
Cooling
- Central Air, Electric
Appliances
- Included: Built-In Oven, Dryer, Dishwasher, Exhaust Fan, Electric Water Heater, Gas Cooking, Disposal, Microwave, Refrigerator, Range Hood, Water Heater, Washer
Features
- Bookcases, Built-in Features, Ceiling Fan(s), Separate/Formal Dining Room, Double Vanity, Eat-in Kitchen, French Door(s)/Atrium Door(s), Granite Counters, Garden Tub/Roman Tub, High Ceilings, Pantry, Recessed Lighting, Walk-In Closet(s), Window Treatments, Programmable Thermostat
- Flooring: Carpet, Tile, Vinyl
- Doors: French Doors
- Windows: Screens, Thermal Windows, Window Treatments
- Has basement: No
- Number of fireplaces: 1
- Fireplace features: Gas, Vented
Interior area
- Total interior livable area: 2,444 sqft
Property
Parking
- Parking features: Attached, Driveway, Garage, Garage Door Opener, Oversized, Paved, Three or more Spaces
- Has attached garage: Yes
Features
- Levels: One
- Stories: 1
- Patio & porch: Front Porch, Patio
- Exterior features: Sprinkler/Irrigation, Patio, Paved Driveway
- Pool features: None, Community
- Spa features: Community
- Has view: Yes
- View description: Golf Course
Lot
- Size: 8,712 Square Feet
Details
- Parcel number: 2341600092
- Zoning description: MU
Construction
Type & style
- Home type: SingleFamily
- Architectural style: Contemporary/Modern,Transitional
- Property subtype: Single Family Residence
Materials
- Drywall, Frame, Concrete, Stone, Vinyl Siding
- Foundation: Slab
- Roof: Asphalt,Shingle
Condition
- New construction: No
- Year built: 2010
Utilities & green energy
- Sewer: Public Sewer
- Water: Public
Community & HOA
Community
- Features: Common Grounds/Area, Clubhouse, Fitness, Golf, Gated, Lake, Pond, Pool, Putting Green, Tennis Court(s), Trails/Paths
- Security: Gated Community, Smoke Detector(s), Security Guard
- Senior community: Yes
- Subdivision: Colonial Heritage
HOA
- Has HOA: Yes
- Amenities included: Management
- Services included: Association Management, Clubhouse, Common Areas, Pool(s), Recreation Facilities, Reserve Fund, Road Maintenance, Snow Removal, Security, Trash
- HOA fee: $295 monthly
- HOA name: Community Mgmt Corp
- HOA phone: 757-645-2000
- Additional fee info: 5310
Location
- Region: Williamsburg
Financial & listing details
- Price per square foot: $245/sqft
- Tax assessed value: $496,000
- Annual tax amount: $3,370
- Date on market: 9/13/2024
- Ownership: Fee Simple,Individuals
Price history
| Date | Event | Price |
|---|---|---|
| 10/2/2024 | Sold | $599,500$245/sqft |
Source:  WMLS #2402696 Report a problem WMLS #2402696 Report a problem | ||
| 9/16/2024 | Contingent | $599,500$245/sqft |
Source:  REIN Inc. #10548729 Report a problem REIN Inc. #10548729 Report a problem | ||
| 9/16/2024 | Pending sale | $599,500$245/sqft |
Source: WMLS #2402696 Report a problem | ||
| 9/13/2024 | Listed for sale | $599,500+44.5%$245/sqft |
Source: WMLS #2402696 Report a problem | ||
| 6/1/2012 | Sold | $415,000+9.2%$170/sqft |
Source: WMLS #30031391 Report a problem | ||
| 5/27/2010 | Sold | $380,150$156/sqft |
Source: Public Record Report a problem | ||
Public tax history
| Year | Property taxes | Tax assessment |
|---|---|---|
| 2025 | $4,117 | $496,000 |
| 2024 | $4,117 +22.1% | $496,000 +22.1% |
| 2023 | $3,371 | $406,100 |
| 2022 | $3,371 +15.5% | $406,100 +16.9% |
| 2021 | $2,919 | $347,500 |
| 2020 | $2,919 +2.5% | $347,500 +2.5% |
| 2019 | $2,848 | $339,100 |
| 2017 | $2,848 +122.6% | $339,100 |
| 2016 | $1,280 | $339,100 +11.3% |
| 2015 | $1,280 | $304,700 |
| 2014 | -- | $304,700 |
| 2013 | -- | $304,700 |
| 2012 | -- | $304,700 |
| 2011 | -- | $304,700 |
| 2010 | -- | $304,700 +231.2% |
| 2009 | -- | $92,000 |
| 2008 | -- | -- |
Find assessor info on the county website
Neighborhood: 23188
Nearby homes
- $533,6003 bd2 ba2k sqft6935 Chancery Ln, Williamsburg, VA 23188Off Market
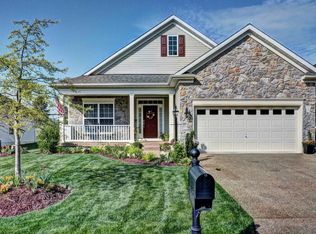
- $699,9003 bd2 ba2.7k sqft6943 Chancery Ln, Williamsburg, VA 23188Sold
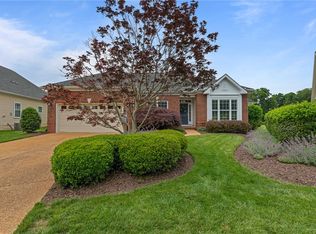
- $448,7002 bd2 ba1.7k sqft6931 Chancery Ln, Williamsburg, VA 23188Off Market
- $761,8004 bd4 ba3k sqft6947 Chancery Ln, Williamsburg, VA 23188Off Market
- $632,3005 bd1 ba2.2k sqft6940 Chancery Ln, Williamsburg, VA 23188Off Market
- $633,4003 bd4 ba3.6k sqft6936 Chancery Ln, Williamsburg, VA 23188Off Market
- $682,3003 bd3 ba2.9k sqft6948 Chancery Ln, Williamsburg, VA 23188Off Market
- $595,1003 bd3 ba2.4k sqft6927 Chancery Ln, Williamsburg, VA 23188Off Market
Nearby schools
GreatSchools rating
- 7/10Norge Elementary SchoolGrades: PK-5Distance: 1.2 mi
- 6/10Toano Middle SchoolGrades: 6-8Distance: 2.4 mi
- 6/10Warhill High SchoolGrades: 9-12Distance: 1.5 mi
Schools provided by the listing agent
- Elementary: Norge
- Middle: Toano
- High: Warhill
Source: WMLS. This data may not be complete. We recommend contacting the local school district to confirm school assignments for this home.


Get pre-qualified for a loan
At Zillow Home Loans, we can pre-qualify you in as little as 5 minutes with no impact to your credit score.An equal housing lender. NMLS #10287.
Sell for more on Zillow
Get a Zillow Showcase℠ listing at no additional cost and you could sell for .
$620,800
2% more
+$12,416
With Zillow Showcase(estimated)
$633,216
- Virginia
- James City County
- Williamsburg
- 23188
- 6939 Chancery Ln
Nearby cities
Nearby zip codes
Other Williamsburg Topics
