Located in Forrest Meadows in Wylie ISD, this thoughtfully designed home features an open concept, split bedroom layout with crown molding and durable vinyl flooring throughout the main living areas, with carpet in the bedrooms for added comfort. The kitchen offers white custom cabinetry with soft close hinges, granite countertops, and plenty of workspace for everyday living and entertaining. The private primary suite includes a relaxing soaking tub, separate walk in shower, and a spacious walk in closet. Enjoy outdoor living on the large covered back porch and the convenience of a fenced yard. Energy efficient features include a programmable thermostat for year round comfort.
Sold
Price Unknown
6939 Forrest Meadows Dr, Abilene, TX 79606
4beds
1,619sqft
Single Family Residence
Built in 2021
8,145 Square Feet Lot
$316,500 Zestimate®
$--/sqft
$2,724 Estimated rent
Home value
$316,500
$294,000 - $339,000
$2,724/mo
Zestimate® history
Owner options
List your home for rent
$2,724/mo
Rent Zestimate®
Find your next renter with Zillow Rental Manager. Plus, with online applications, you can quickly screen prospective tenants – for free.
$2,724/mo
Rent Zestimate®
Refinance and save
Refinancing to a lower rate could help reduce your monthly payments and save thousands over the life of the loan.
Explore your selling options
Work with a Zillow partner agent
Leverage their expertise and Zillow's premium Showcase listings to get your home seen by more buyers.
Get startedList with your own agent
Get your home in front of millions of buyers by listing it on Zillow.
Learn how to do itSell it yourself
Take full control of how buyers see your home on Zillow by listing For Sale by Owner (FSBO).
List your homeWhat's special
Zillow last checked:
Listing updated:
Listed by:
Tonya Harbin 0565908,
Real Broker, LLC.
Bought with:
Tonya Harbin
Real Broker, LLC.
Source: NTREIS,MLS#: 21203597
Facts & features
Interior
Bedrooms & bathrooms
- Bedrooms: 4
- Bathrooms: 2
- Full bathrooms: 2
Primary bedroom
- Features: Dual Sinks, Double Vanity, En Suite Bathroom, Garden Tub/Roman Tub, Separate Shower, Walk-In Closet(s)
- Level: First
- Dimensions: 0 x 0
Living room
- Features: Ceiling Fan(s)
- Level: First
- Dimensions: 0 x 0
Heating
- Central, Electric
Cooling
- Central Air, Ceiling Fan(s), Electric
Appliances
- Included: Dishwasher, Electric Range, Disposal, Microwave
- Laundry: Laundry in Utility Room
Features
- Decorative/Designer Lighting Fixtures, Double Vanity, Eat-in Kitchen, Granite Counters, High Speed Internet, Kitchen Island, Open Floorplan, Pantry, Cable TV, Walk-In Closet(s), Wired for Sound
- Flooring: Carpet, Luxury Vinyl Plank
- Has basement: No
- Has fireplace: No
Interior area
- Total interior livable area: 1,619 sqft
Property
Parking
- Total spaces: 2
- Parking features: Garage Faces Front
- Attached garage spaces: 2
Features
- Levels: One
- Stories: 1
- Patio & porch: Covered
- Pool features: None
Lot
- Size: 8,145 Square Feet
- Features: Back Yard, Interior Lot, Lawn, Landscaped, Subdivision, Sprinkler System
Details
- Parcel number: 1063971
Construction
Type & style
- Home type: SingleFamily
- Architectural style: Traditional,Detached
- Property subtype: Single Family Residence
Materials
- Brick
- Foundation: Slab
- Roof: Composition
Condition
- Year built: 2021
Utilities & green energy
- Sewer: Public Sewer
- Water: Public
- Utilities for property: Sewer Available, Water Available, Cable Available
Community & HOA
Community
- Subdivision: Forrest Meadows Add
HOA
- Has HOA: No
Location
- Region: Abilene
Financial & listing details
- Tax assessed value: $269,688
- Annual tax amount: $6,630
- Date on market: 3/18/2026
- Cumulative days on market: 9 days
- Listing terms: Cash,Conventional,FHA,VA Loan
Price history
| Date | Event | Price |
|---|---|---|
| 5/1/2026 | Sold | -- |
Source: NTREIS #21203597 Report a problem | ||
| 4/7/2026 | Pending sale | $310,000$191/sqft |
Source: NTREIS #21203597 Report a problem | ||
| 3/30/2026 | Contingent | $310,000$191/sqft |
Source: NTREIS #21203597 Report a problem | ||
| 3/26/2026 | Listed for sale | $310,000+17.5%$191/sqft |
Source: NTREIS #21203597 Report a problem | ||
| 2/15/2022 | Sold | -- |
Source: NTREIS #14673612 Report a problem | ||
| 1/14/2022 | Pending sale | $263,900$163/sqft |
Source: NTREIS #14673612 Report a problem | ||
| 1/12/2022 | Price change | $263,900+3.1%$163/sqft |
Source: NTREIS #14673612 Report a problem | ||
| 9/25/2021 | Pending sale | $255,900$158/sqft |
Source: NTREIS #14673612 Report a problem | ||
Public tax history
| Year | Property taxes | Tax assessment |
|---|---|---|
| 2025 | $6,630 -3.8% | $269,688 -3.7% |
| 2024 | $6,888 +21.1% | $280,019 +6.4% |
| 2023 | $5,690 +25.9% | $263,111 +37.4% |
| 2022 | $4,520 | $191,556 +3656% |
| 2021 | -- | $5,100 |
Find assessor info on the county website
Neighborhood: Far Southside
Nearby homes
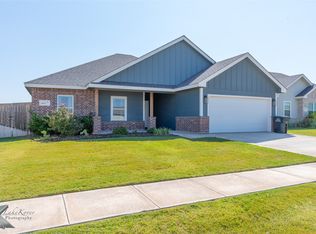
- $--3 bd2 ba1.5k sqft6947 Forrest Meadows Dr, Abilene, TX 79606Sold
- $290,9003 bd2 ba1.5k sqft6931 Forrest Meadows Dr, Abilene, TX 79606Off Market

- $298,8004 bd2 ba1.6k sqft6923 Forrest Meadows Dr, Abilene, TX 79606Off Market
- $--3 bd2 ba1.5k sqft7001 Forrest Meadows Dr, Abilene, TX 79606Sold

- $--4 bd2 ba1.7k sqft3606 Yamini Dr, Abilene, TX 79606Sold
- $297,9004 bd2 ba1.7k sqft7009 Forrest Meadows Dr, Abilene, TX 79606Off Market
- $286,7004 bd2 ba1.6k sqft6930 Forrest Meadows Dr, Abilene, TX 79606Off Market
- $292,4003 bd2 ba1.4k sqft3509 Hari Texan Ct, Abilene, TX 79606Off Market
Nearby schools
GreatSchools rating
- NAWylie Elementary SchoolGrades: K-2Distance: 0.7 mi
- 9/10Wylie West Junior High SchoolGrades: 5-8Distance: 0.9 mi
- 7/10Wylie High SchoolGrades: 9-12Distance: 1.1 mi
Schools provided by the listing agent
- Elementary: Wylie West
- High: Wylie
- District: Wylie ISD, Taylor Co.
Source: NTREIS. This data may not be complete. We recommend contacting the local school district to confirm school assignments for this home.
- Texas
- Taylor County
- Abilene
- 79606
- Far Southside
- 6939 Forrest Meadows Dr
Nearby cities
Nearby neighborhoods
Nearby zip codes
Other Abilene Topics
