Skip main navigation
Closed
  • $1,260,000

    6939 Kassonta Dr, Jamesville, NY 13078

    6beds
    7,400sqft
    Single Family Residence
    Built in 1988
    17.4 Acres Lot
    $1,362,300 Zestimate®
    $170/sqft
    $6,538 Estimated rent

    Home value

    $1,362,300

    $1.25M - $1.48M

    $6,538/mo

    Zestimate® history
    Loading
    Loading...

    Owner options

    List your home for rent

    $6,538/mo

    Rent Zestimate®

    Find your next renter with Zillow Rental Manager. Plus, with online applications, you can quickly screen prospective tenants – for free.

    Learn more

    $6,538/mo

    Rent Zestimate®

    Refinance and save

    $9,060/mo

    Est. payment

    Refinancing to a lower rate could help reduce your monthly payments and save thousands over the life of the loan.

    See today's rates

    $9,060/mo

    Est. payment

    Explore your selling options

    Work with a Zillow partner agent

    Leverage their expertise and Zillow's premium Showcase listings to get your home seen by more buyers.

    Get started

    List with your own agent

    Get your home in front of millions of buyers by listing it on Zillow.

    Learn how to do it

    Sell it yourself

    Take full control of how buyers see your home on Zillow by listing For Sale by Owner (FSBO).

    List your home

    What's special

    In-ground poolIn-law suiteExpansive windowsPeaceful pondFloor-to-ceiling windowsBackyard oasisGuest quarters
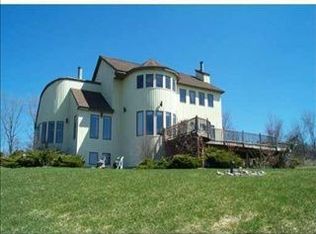
    Expect to be impressed by this custom-built contemporary, where luxury and nature exist in perfect harmony. Nestled on 17+ serene acres, this architectural beauty boasts a dramatic portico entrance, framed by an elegantly landscaped setting. The grand two-story foyer with marble floors, open staircase and chandelier sets the stage for refined living. Exceptional custom craftsmanship, soaring ceilings, refined finishes and expansive windows capturing breathtaking views which can be found throughout. The living room impresses with a towering wall of windows, a fireplace and access to the deck. Adjacent, the inviting family room features floor-to-ceiling windows, a stylish wet bar and custom-built bookshelves. The formal dining room showcases an open overlook from the second floor and a service pass to the gourmet kitchen. Designed for the culinary enthusiast, the kitchen features an island, breakfast bar, built-in refrigerator, granite countertops, a Dacor gas range with double ovens, walk-in pantry and an eat-in area with deck access. A private study, mudroom, laundry center and two powder rooms complete this level. Upstairs, the primary suite offers a tranquil retreat with a bay window sitting nook, private deck, spacious walk-in closet with custom built-ins and a spa-like ensuite featuring a sunken tub, marble flooring and glass block accents. Three additional bedrooms, each with walk-in closets, one with a private bath and two with a Jack & Jill bath. The walkout lower level adds 2,000 sq. ft., ideal for an in-law suite or guest quarters. It features a full kitchen, living area, two bedrooms, two full baths, a large office with built-ins and a workout area. Outside, a spacious multi-tiered deck and patio overlook the backyard oasis, complete with an inviting in-ground pool, perfect for entertaining or unwinding. A peaceful pond adds to the property’s serene setting. Car enthusiasts will appreciate the attached 5 bay garage and 4 bay detached garage. A whole-house generator provides peace of mind. Minutes from schools, shopping, highways, and downtown, this relaxing estate offers luxury, privacy and design excellence. J-D Schools with Town of Pompey taxes!

    Zillow last checked:

    Listing updated:

    Listed by:

    R. Matthew Ragan J.D. LL.M. 315-399-7767,

    Howard Hanna Real Estate

    Bought with:

    Donna Jordan, 10401299830

    Howard Hanna Real Estate

    Source: NYSAMLSs,MLS#: S1591788MLS LogoOriginating MLS: Syracuse

    Facts & features

    Interior

    Bedrooms & bathrooms
    • Bedrooms: 6
    • Bathrooms: 7
    • Full bathrooms: 5
    • 1/2 bathrooms: 2
    • Main level bathrooms: 2
    Heating
    • Propane, Forced Air
    Cooling
    • Central Air
    Appliances
    • Included: Built-In Range, Built-In Oven, Convection Oven, Dryer, Dishwasher, Exhaust Fan, Electric Water Heater, Disposal, Gas Oven, Gas Range, Microwave, Refrigerator, Range Hood, Wine Cooler, Water Softener Owned
    • Laundry: Main Level, Upper Level
    Features
    • Wet Bar, Breakfast Bar, Ceiling Fan(s), Cathedral Ceiling(s), Separate/Formal Dining Room, Entrance Foyer, Eat-in Kitchen, Separate/Formal Living Room, Granite Counters, Home Office, Jetted Tub, Kitchen Island, Kitchen/Family Room Combo, Sliding Glass Door(s), Second Kitchen, Sauna, Walk-In Pantry, Bar, In-Law Floorplan, Bath in Primary Bedroom
    • Flooring: Carpet, Ceramic Tile, Hardwood, Marble, Varies
    • Doors: Sliding Doors
    • Basement: Full,Finished,Walk-Out Access,Sump Pump
    • Has fireplace: No
    Interior area
    • Total structure area: 7,400
    • Total interior livable area: 7,400 sqft

    Property

    Parking
    • Total spaces: 9
    • Parking features: Attached, Electricity, Garage, Heated Garage, Water Available, Garage Door Opener
    • Attached garage spaces: 9
    Features
    • Levels: Two
    • Stories: 2
    • Patio & porch: Balcony, Deck, Open, Patio, Porch
    • Exterior features: Blacktop Driveway, Balcony, Deck, Fence, Pool, Patio, Propane Tank - Leased
    • Pool features: In Ground
    • Fencing: Partial
    • Has view: Yes
    • View description: Slope View
    Lot
    • Size: 17.4 Acres
    • Dimensions: 400 x 1604
    • Features: Irregular Lot, Wooded
    Details
    • Additional structures: Second Garage
    • Parcel number: 31460000100000060050000000
    • Special conditions: Standard
    • Horses can be raised: Yes
    • Horse amenities: Horses Allowed

    Construction

    Type & style
    • Home type: SingleFamily
    • Architectural style: Contemporary
    • Property subtype: Single Family Residence
    Materials
    • Cedar
    • Foundation: Block
    • Roof: Asphalt,Shingle
    Condition
    • Resale
    • Year built: 1988

    Utilities & green energy

    • Electric: Circuit Breakers
    • Sewer: Septic Tank
    • Water: Well
    • Utilities for property: Cable Available

    Community & HOA

    Community
    • Security: Security System Owned
    • Subdivision: City Lights Sec 5
    Location
    • Region: Jamesville

    Financial & listing details

    • Price per square foot: $170/sqft
    • Tax assessed value: $671,000
    • Annual tax amount: $26,838
    • Date on market: 3/10/2025
    • Cumulative days on market: 204 days
    • Listing terms: Cash,Conventional

    Price history

    DateEventPrice
    6/18/2025Sold$1,260,000-3.1%$170/sqft
    Source: NYSAMLSs #S1591788 Report a problem
    3/27/2025Pending sale$1,299,900$176/sqft
    Source: NYSAMLSs #S1591788 Report a problem
    3/10/2025Listed for sale$1,299,900-12.5%$176/sqft
    Source: NYSAMLSs #S1591788 Report a problem
    2/13/2025Listing removed$1,485,000$201/sqft
    Source: NYSAMLSs #S1557798 Report a problem
    11/14/2024Price change$1,485,000-1%$201/sqft
    Source: NYSAMLSs #S1557798 Report a problem
    10/1/2024Price change$1,499,900-6.3%$203/sqft
    Source: NYSAMLSs #S1557798 Report a problem
    8/9/2024Listed for sale$1,599,900-11.1%$216/sqft
    Source: NYSAMLSs #S1557798 Report a problem
    11/11/2023Listing removed--
    Source: NYSAMLSs #S1502507 Report a problem
    10/6/2023Listed for sale$1,799,900$243/sqft
    Source: NYSAMLSs #S1502507 Report a problem

    Public tax history

    YearProperty taxesTax assessment
    2025-- $671,000
    2024-- $671,000
    2023-- $671,000
    2022-- $671,000
    2021-- $671,000
    2020-- $671,000
    2019-- $671,000
    2018-- $671,000
    2017$22,534 +246.7%$671,000
    2016$6,500 $671,000
    2015-- $671,000
    2014-- $671,000
    2013-- $671,000
    2012-- $671,000 +8.4%
    2011-- $619,000
    2010-- $619,000
    2009-- $619,000
    2008-- $619,000
    2007-- $619,000
    2006-- $619,000
    2005-- $619,000 +14%
    2004-- $542,800
    2003-- $542,800
    2002-- $542,800 +3.4%
    2001-- $525,000
    2000-- $525,000
    Find assessor info on the county website

    Neighborhood: 13078

    Nearby schools

    GreatSchools rating
    Schools provided by the listing agent
    • Middle: Jamesville-Dewitt Middle
    • High: Jamesville-Dewitt High
    • District: Jamesville-Dewitt

    Source: NYSAMLSs. This data may not be complete. We recommend contacting the local school district to confirm school assignments for this home.

    Sell for more on Zillow
    Get a Zillow Showcase℠ listing at no additional cost and you could sell for .
    $1,362,300
    2% more
    +$27,246
    With Zillow Showcase(estimated)
    $1,389,546