ASSUMABLE VA MORTGAGE!!! - An exceptional opportunity to own a beautifully updated residence in Heritage Isle, one of Viera's premier 55+ resort-style gated communities. This refined 3-bedroom, 2-bath plus home office, offers 2,015 sq. ft. of light-filled living with an open, elegant layout designed for both everyday comfort and effortless entertaining. The thoughtfully upgraded kitchen features stainless steel appliances, a new stainless steel sink, ample cabinetry, generous counter space, center island, and modern backsplash--all seamlessly flowing into the dining and living areas. Elegant tile runs throughout the main living spaces, with new carpet in two guest bedrooms, creating a warm and inviting retreat for visitors. The spacious primary suite is truly a private sanctuary, complete with a bonus office/flex space, large walk-in closet, and a spa-like bath showcasing dual vanities and a luxury walk-in tub/shower combination. Accessibility is enhanced with conveniently installed grab bars, offering both comfort and peace of mind. Step outside to your extended, private screened-in and covered lanai, featuring epoxy flooring, upgraded lighting, and a new lanai door--perfect for morning coffee or evening relaxation. Accordion hurricane shutters provide added protection and ease.
Additional highlights include:
" Two-car attached garage with epoxy flooring and paver driveway
" Freshly painted interior and exterior (2025)
" New roof (2021)
" New ceiling fans throughout
" New coach and front porch lighting
" Convenient in-home laundry with washer & dryer included
" Lawn care provided by the HOA
" Manned gated entrance for privacy and security
Heritage Isle residents enjoy resort-style amenities including a grand clubhouse with restaurant and bar, heated pool and spa, fitness center, tennis, pickleball, theater, walking paths, and more- all just minutes from premier shopping, dining, healthcare, and everything we love about the Space Coast lifestyle.
Sold for $420,000
$420,000
6939 McGrady Dr, Melbourne, FL 32940
3beds
2,015sqft
Single Family Residence
Built in 2005
6,969 Square Feet Lot
$419,900 Zestimate®
$208/sqft
$2,819 Estimated rent
Home value
$419,900
$391,000 - $449,000
$2,819/mo
Zestimate® history
Owner options
List your home for rent
$2,819/mo
Rent Zestimate®
Find your next renter with Zillow Rental Manager. Plus, with online applications, you can quickly screen prospective tenants – for free.
$2,819/mo
Rent Zestimate®
Refinance and save
$3,969/mo
Est. payment
Refinancing to a lower rate could help reduce your monthly payments and save thousands over the life of the loan.
$3,969/mo
Est. payment
Explore your selling options
Work with a Zillow partner agent
Leverage their expertise and Zillow's premium Showcase listings to get your home seen by more buyers.
Get startedList with your own agent
Get your home in front of millions of buyers by listing it on Zillow.
Learn how to do itSell it yourself
Take full control of how buyers see your home on Zillow by listing For Sale by Owner (FSBO).
List your homeWhat's special
Center islandPrivate sanctuaryNew lanai doorOpen elegant layoutSpacious primary suiteConveniently installed grab barsAccordion hurricane shutters
Zillow last checked:
Listing updated:
Listed by:
Rachael Renee Hull 321-508-2341,
Denovo Realty
Bought with:
Rachael Renee Hull, 3481574
Denovo Realty
Source: Space Coast AOR,MLS#: 1055131
Facts & features
Interior
Bedrooms & bathrooms
- Bedrooms: 3
- Bathrooms: 2
- Full bathrooms: 2
Heating
- Central, Electric
Cooling
- Central Air, Electric
Appliances
- Included: Dishwasher, Disposal, Dryer, Electric Range, Electric Water Heater, Microwave, Refrigerator, Washer
- Laundry: In Unit
Features
- Breakfast Bar, Breakfast Nook, Built-in Features, Ceiling Fan(s), Eat-in Kitchen, Entrance Foyer, His and Hers Closets, Kitchen Island, Open Floorplan, Pantry, Primary Bathroom - Tub with Shower, Split Bedrooms, Vaulted Ceiling(s), Walk-In Closet(s)
- Flooring: Carpet, Laminate, Tile, Other
- Has fireplace: No
Interior area
- Total structure area: 2,701
- Total interior livable area: 2,015 sqft
Property
Parking
- Total spaces: 2
- Parking features: Attached, Garage, Garage Door Opener
- Attached garage spaces: 2
Features
- Levels: One
- Stories: 1
- Patio & porch: Covered, Front Porch, Porch, Rear Porch, Screened
- Exterior features: Storm Shutters
- Has spa: Yes
- Spa features: Community, Heated, In Ground
- Has view: Yes
- View description: Other
Lot
- Size: 6,969 Square Feet
- Features: Cleared
Details
- Additional parcels included: 2626501
- Parcel number: 263608750000f.00007.00
- Special conditions: Standard
Construction
Type & style
- Home type: SingleFamily
- Property subtype: Single Family Residence
Materials
- Block, Concrete, Stucco
- Roof: Shingle
Condition
- Updated/Remodeled
- New construction: No
- Year built: 2005
Utilities & green energy
- Sewer: Public Sewer
- Water: Public
- Utilities for property: Cable Available, Cable Connected, Electricity Available, Electricity Connected, Sewer Available, Sewer Connected, Water Available, Water Connected
Community & HOA
Community
- Security: Gated with Guard, Key Card Entry, Security Gate, Smoke Detector(s)
- Senior community: Yes
- Subdivision: Heritage Isle PUD Phase 1
HOA
- Has HOA: Yes
- Amenities included: Barbecue, Clubhouse, Fitness Center, Gated, Maintenance Grounds, Management - Full Time, Park, Pickleball, Pool, Shuffleboard Court, Spa/Hot Tub, Tennis Court(s), Management - On Site
- Services included: Maintenance Grounds, Security
- HOA fee: $1,145 quarterly
- HOA name: Leland Management
- HOA phone: 321-549-0953
- Second HOA fee: $280 annually
Location
- Region: Melbourne
Financial & listing details
- Price per square foot: $208/sqft
- Tax assessed value: $361,990
- Annual tax amount: $3,552
- Date on market: 8/25/2025
- Listing terms: Assumable,Cash,Conventional,VA Loan
- Road surface type: Paved
Price history
| Date | Event | Price |
|---|---|---|
| 7/10/2026 | Sold | $420,000-1.2%$208/sqft |
Source: Space Coast AOR #1055131 Report a problem | ||
| 6/5/2026 | Contingent | $425,000$211/sqft |
Source: Space Coast AOR #1055131 Report a problem | ||
| 5/3/2026 | Price change | $425,000-1.1%$211/sqft |
Source: Space Coast AOR #1055131 Report a problem | ||
| 4/10/2026 | Price change | $429,900-1.2%$213/sqft |
Source: Space Coast AOR #1055131 Report a problem | ||
| 3/17/2026 | Price change | $435,000-1.1%$216/sqft |
Source: Space Coast AOR #1055131 Report a problem | ||
| 3/9/2026 | Price change | $440,000-1.3%$218/sqft |
Source: Space Coast AOR #1055131 Report a problem | ||
| 1/1/2026 | Price change | $445,900-2.2%$221/sqft |
Source: Space Coast AOR #1055131 Report a problem | ||
| 9/29/2025 | Price change | $455,900-3%$226/sqft |
Source: Space Coast AOR #1055131 Report a problem | ||
| 8/25/2025 | Listed for sale | $469,900+10.6%$233/sqft |
Source: Space Coast AOR #1055131 Report a problem | ||
| 4/27/2023 | Sold | $425,000$211/sqft |
Source: Space Coast AOR #960349 Report a problem | ||
| 3/28/2023 | Contingent | $425,000$211/sqft |
Source: Space Coast AOR #960349 Report a problem | ||
| 3/21/2023 | Listed for sale | $425,000+54.5%$211/sqft |
Source: Space Coast AOR #960349 Report a problem | ||
| 9/20/2006 | Sold | $275,000-6.6%$136/sqft |
Source: Public Record Report a problem | ||
| 9/27/2005 | Sold | $294,300$146/sqft |
Source: Public Record Report a problem | ||
Public tax history
| Year | Property taxes | Tax assessment |
|---|---|---|
| 2025 | $2,116 +8.5% | $361,990 -2.6% |
| 2024 | $1,950 -45.1% | $371,590 +101.7% |
| 2023 | $3,553 +5.2% | $184,250 +3% |
| 2022 | $3,376 +2.9% | $178,890 +3% |
| 2021 | $3,281 +2% | $173,680 +1.4% |
| 2020 | $3,218 +1.8% | $171,290 +2.3% |
| 2019 | $3,162 | $167,440 +1.9% |
| 2018 | $3,162 0% | $164,320 +2.1% |
| 2017 | $3,163 -0.4% | $160,950 +2.1% |
| 2016 | $3,176 -1% | $157,640 +0.7% |
| 2015 | $3,208 -1.1% | $156,550 +0.8% |
| 2014 | $3,242 | $155,310 -0.3% |
| 2013 | -- | $155,790 +3.5% |
| 2012 | $1,962 -5.6% | $150,470 -4.1% |
| 2011 | $2,078 +0.6% | $156,960 -5.6% |
| 2010 | $2,066 -3.4% | $166,270 -6.7% |
| 2009 | $2,140 -13.5% | $178,290 -15.1% |
| 2008 | $2,475 -15.1% | $210,000 -3.7% |
| 2007 | $2,913 +230.7% | $218,000 +336% |
| 2005 | $881 +1019.8% | $50,000 +1090.5% |
| 2004 | $79 | $4,200 |
Find assessor info on the county website
Neighborhood: Viera West
Nearby homes
- $435,0003 bd2 ba1.7k sqft6949 McGrady Dr, Melbourne, FL 32940Sold

- $435,5004 bd3 ba1.9k sqft6929 McGrady Dr, Melbourne, FL 32940Off Market
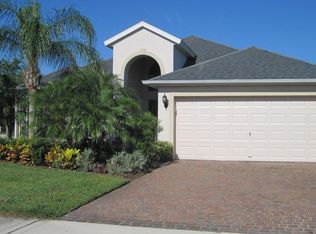
- $415,4004 bd3 ba1.9k sqft6959 McGrady Dr, Melbourne, FL 32940Off Market

- $386,4003 bd2 ba1.7k sqft6926 Owen Dr, Melbourne, FL 32940Off Market

- $403,1003 bd2 ba2k sqft6936 Owen Dr, Melbourne, FL 32940Off Market
- $482,0004 bd3 ba1.9k sqft6916 Owen Dr, Melbourne, FL 32940Off Market
- $407,8003 bd2 ba2k sqft6969 McGrady Dr, Melbourne, FL 32940Off Market
- $403,3004 bd3 ba1.9k sqft6946 Owen Dr, Melbourne, FL 32940Off Market
Nearby schools
GreatSchools rating
- 10/10Viera Elementary SchoolGrades: PK-6Distance: 1.8 mi
- 7/10Viera Middle SchoolGrades: 7-8Distance: 1.5 mi
- 7/10Viera High SchoolGrades: PK,9-12Distance: 1.3 mi
Schools provided by the listing agent
- Elementary: Viera
- Middle: Viera Middle School
- High: Viera
Source: Space Coast AOR. This data may not be complete. We recommend contacting the local school district to confirm school assignments for this home.
Get a cash offer in 3 minutes
Find out how much your home could sell for in as little as 3 minutes with a no-obligation cash offer.
Estimated market value
$419,900
Get a cash offer in 3 minutes
Find out how much your home could sell for in as little as 3 minutes with a no-obligation cash offer.
Estimated market value
$419,900
- Florida
- Brevard County
- Rockledge
- 32940
- Viera West
- 6939 McGrady Dr
Nearby cities
Nearby neighborhoods
Nearby zip codes
Other Rockledge Topics
