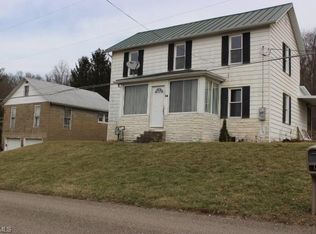
This home offers a large living room, two bedrooms with an eat in kitchen right in Whipple Ohio. This is a project home for someone just starting out or for an investor. Home has a lot of potential with a beautiful country view.
Closed
$30,000
6939 Route 821, Whipple, OH 45788
2beds
--sqft
Single Family Residence
Built in 1988
0.45 Acres Lot
$-- Zestimate®
$--/sqft
$1,202 Estimated rent
Home value
Not available
Estimated sales range
Not available
$1,202/mo
Zestimate® history
Owner options
List your home for rent
$1,202/mo
Rent Zestimate®
Find your next renter with Zillow Rental Manager. Plus, with online applications, you can quickly screen prospective tenants – for free.
$1,202/mo
Rent Zestimate®
Refinance and save
$151/mo
Est. payment
Refinancing to a lower rate could help reduce your monthly payments and save thousands over the life of the loan.
$151/mo
Est. payment
Explore your selling options
Work with a Zillow partner agent
Leverage their expertise and Zillow's premium Showcase listings to get your home seen by more buyers.
Get startedList with your own agent
Get your home in front of millions of buyers by listing it on Zillow.
Learn how to do itSell it yourself
Take full control of how buyers see your home on Zillow by listing For Sale by Owner (FSBO).
List your homeWhat's special
Eat in kitchen
Zillow last checked:
Listing updated:
Listed by:
George B Cox geocox4@gmail.com(740)538-9212,
Berkshire Hathaway HomeServices Professional Realty
Bought with:
George B Cox, 2015005540
Berkshire Hathaway HomeServices Professional Realty
Source: MLS Now,MLS#: 4495770 Originating MLS: Marietta Board of REALTORS
Originating MLS: Marietta Board of REALTORSFacts & features
Interior
Bedrooms & bathrooms
- Bedrooms: 2
- Bathrooms: 1
- Full bathrooms: 1
- Main level bathrooms: 1
- Main level bedrooms: 2
Primary bedroom
- Description: Flooring: Wood
- Level: First
- Dimensions: 11.00 x 9.00
Bedroom
- Description: Flooring: Wood
- Level: First
- Dimensions: 10.00 x 9.00
Kitchen
- Description: Flooring: Linoleum
- Level: First
- Dimensions: 11.00 x 9.00
Laundry
- Description: Flooring: Wood
- Level: First
Living room
- Description: Flooring: Wood
- Level: First
- Dimensions: 15.00 x 16.00
Heating
- Gas, None
Cooling
- None
Appliances
- Included: Microwave, Range, Refrigerator, Washer
Features
- Basement: Crawl Space
- Has fireplace: No
Property
Parking
- Parking features: No Garage, Paved
Features
- Levels: One
- Stories: 1
- Patio & porch: Deck
Lot
- Size: 0.45 Acres
Details
- Parcel number: 320054528000
Construction
Type & style
- Home type: SingleFamily
- Architectural style: Colonial,Other
- Property subtype: Single Family Residence
Materials
- Vinyl Siding
- Roof: Asphalt,Fiberglass
Condition
- Year built: 1988
Utilities & green energy
- Sewer: Septic Tank
- Water: Public
Community & HOA
HOA
- Has HOA: No
Location
- Region: Whipple
Financial & listing details
- Annual tax amount: $1,233
- Date on market: 10/8/2023
- Cumulative days on market: 51 days
Price history
| Date | Event | Price |
|---|---|---|
| 12/13/2023 | Sold | $30,000-28.6% |
Source:  MLS Now #4495770 Report a problem MLS Now #4495770 Report a problem | ||
| 11/29/2023 | Pending sale | $42,000 |
Source: MLS Now #4495770 Report a problem | ||
| 10/16/2023 | Price change | $42,000-12.5% |
Source: MLS Now #4495770 Report a problem | ||
| 10/8/2023 | Listed for sale | $48,000+6.7% |
Source: MLS Now #4495770 Report a problem | ||
| 7/18/2013 | Sold | $45,000 |
Source: MLS Now #M234771 Report a problem | ||
Public tax history
Tax history is unavailable.
Neighborhood: 45788
Nearby homes
- $30,0002 bd1 ba676 sqft6939 State Route 821, Whipple, OH 45788Sold

- $93,1103 bd1 ba2.4k sqft6891 State Route 821, Lower Salem, OH 45788Off Market
- $63,5903 bd1 ba1.6k sqft6916 State Route 821, Whipple, OH 45788Off Market
- $139,0002 bd1 ba1.4k sqft50 Walnut Dr, Whipple, OH 45788Off Market
- $1,9100.66 Acres50 Walnut Dr, Whipple, OH 45788Off Market
- $710-- bd-- ba-- sqft6891 State Route 821, Whipple, OH 45788Off Market
- $214,6004 bd2 ba2k sqft6896 State Route 821, Whipple, OH 45788Off Market
- $189,300-- bd-- ba-- sqft6896 State Route 821, Whipple, OH 45788Off Market
Nearby schools
GreatSchools rating
- 7/10Salem-Liberty Elementary SchoolGrades: K-5Distance: 2.9 mi
- NACadet Virtual AcademyGrades: K-12Distance: 11.8 mi
Schools provided by the listing agent
- District: Fort Frye LSD - 8402
Source: MLS Now. This data may not be complete. We recommend contacting the local school district to confirm school assignments for this home.
- Ohio
- Washington County
- Lower Salem
- 45788
- 6939 Route 821
Nearby cities
Nearby zip codes
Other Lower Salem Topics
