The Jenkins, an end unit townhouse, is a breathtaking home radiating modern elegance and functionality. Step inside this stunning abode to explore an array of contemporary features crafted to enhance everyday living. A defining feature of The Jenkins is its expansive kitchen island, ideal for meal prepping and hosting guests. Picture the delight of congregating around this focal point, savoring the culinary delights crafted within its generous space. Not to mention the alluring deck, perfect for outdoor gatherings and dining al fresco. As you head up to the primary bedroom and bathroom on the upper level, you'll discover two more bedrooms with a hall bathroom. Each room is designed to offer ample space for rest and rejuvenation, ensuring a peaceful night's sleep. For added convenience, The Jenkins features a lower-level rec room with a half bath, providing flexibility and privacy for guests or family members. This thoughtful addition enhances the functionality of the home, catering to various living arrangements with ease. The photos shown are from a similar home.
Sold for $470,000
$470,000
6939 Savannah Pkwy, Brandywine, MD 20613
3beds
1,943sqft
Townhouse
Built in ----
1,750 Square Feet Lot
$467,400 Zestimate®
$242/sqft
$3,048 Estimated rent
Home value
$467,400
$444,000 - $491,000
$3,048/mo
Zestimate® history
Owner options
List your home for rent
$3,048/mo
Rent Zestimate®
Find your next renter with Zillow Rental Manager. Plus, with online applications, you can quickly screen prospective tenants – for free.
$3,048/mo
Rent Zestimate®
Refinance and save
$2,575/mo
Est. payment
Refinancing to a lower rate could help reduce your monthly payments and save thousands over the life of the loan.
$2,575/mo
Est. payment
Explore your selling options
Work with a Zillow partner agent
Leverage their expertise and Zillow's premium Showcase listings to get your home seen by more buyers.
Get startedList with your own agent
Get your home in front of millions of buyers by listing it on Zillow.
Learn how to do itSell it yourself
Take full control of how buyers see your home on Zillow by listing For Sale by Owner (FSBO).
List your homeWhat's special
Zillow last checked:
Listing updated:
Listed by:
Martin Alloy 571-999-7039,
SM Brokerage, LLC
Bought with:
Gary Jurrell Davis, SP40003017
Coldwell Banker Realty
Source: Bright MLS,MLS#: MDPG2114566
Facts & features
Interior
Bedrooms & bathrooms
- Bedrooms: 3
- Bathrooms: 4
- Full bathrooms: 2
- 1/2 bathrooms: 2
- Main level bathrooms: 1
Heating
- Central, Programmable Thermostat, Natural Gas
Cooling
- Central Air, Electric
Appliances
- Included: Dishwasher, Disposal, Microwave, Oven/Range - Gas, Refrigerator, Water Heater
Features
- Open Floorplan, Kitchen Island, 9'+ Ceilings
- Doors: Sliding Glass
- Windows: Double Pane Windows, Low Emissivity Windows, Insulated Windows
- Has basement: No
- Has fireplace: No
Interior area
- Total structure area: 1,943
- Total interior livable area: 1,943 sqft
- Finished area above ground: 1,943
Property
Parking
- Total spaces: 2
- Parking features: Garage Faces Rear, Attached
- Attached garage spaces: 2
Accessibility
- Accessibility features: None
Features
- Levels: Three
- Stories: 3
- Pool features: None
Lot
- Size: 1,750 Square Feet
Details
- Additional structures: Above Grade
- Parcel number: 17115716736
- Zoning: N/A
- Special conditions: Standard
Construction
Type & style
- Home type: Townhouse
- Architectural style: Contemporary
- Property subtype: Townhouse
Materials
- Shingle Siding, Brick Front
- Foundation: Slab
Condition
- Excellent
- New construction: Yes
Details
- Builder model: The Jenkins (Elev. R)
- Builder name: Stanley Martin Homes
Utilities & green energy
- Sewer: Public Sewer
- Water: Public
Community & HOA
Community
- Subdivision: The Woodlands
HOA
- Has HOA: Yes
- Amenities included: Common Grounds, Jogging Path, Picnic Area, Tot Lots/Playground
- Services included: Maintenance Grounds, Road Maintenance, Snow Removal, Trash
- HOA fee: $138 monthly
Location
- Region: Brandywine
Financial & listing details
- Price per square foot: $242/sqft
- Date on market: 5/29/2024
- Listing agreement: Exclusive Right To Sell
- Listing terms: Conventional,FHA,VA Loan
- Ownership: Fee Simple
Price history
| Date | Event | Price |
|---|---|---|
| 6/28/2024 | Sold | $470,000-5.2%$242/sqft |
Source:  Bright MLS #MDPG2114566 Report a problem Bright MLS #MDPG2114566 Report a problem | ||
| 6/5/2024 | Pending sale | $495,985$255/sqft |
Source: Bright MLS #MDPG2114566 Report a problem | ||
| 5/29/2024 | Listed for sale | $495,985$255/sqft |
Source: Bright MLS #MDPG2114566 Report a problem | ||
Public tax history
Tax history is unavailable.
Neighborhood: 20613
Nearby homes
- $470,000-- bd3 ba1.6k sqft6939 Savannah Pkwy, Brandywine, MD 20613Sold
- $472,5803 bd4 ba1.6k sqft6937 Savannah Pkwy, Brandywine, MD 20613Sold
- $505,495-- bd2 ba1.6k sqft6935 Savannah Pkwy, Brandywine, MD 20613Sold
- $450,0003 bd4 ba1.9k sqft12601 Park Edge Dr, Brandywine, MD 20613Sold
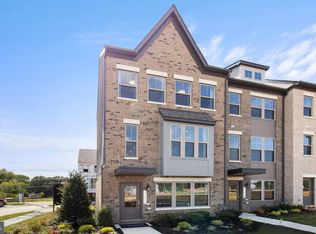
- $473,840-- bd2 ba1.6k sqft6933 Savannah Pkwy, Brandywine, MD 20613Sold
- $473,8403 bd3 ba1.9k sqft6933 Savannah Pkwy, Brandywine, MD 20613Sold
- $481,6004 bd4 ba2k sqft12601 Park Edge Dr #39, Brandywine, MD 20613Off Market
- $486,795-- bd3 ba1.6k sqft12611 Sweetgrass Way, Brandywine, MD 20613Sold
Nearby schools
GreatSchools rating
- 3/10Brandywine Elementary SchoolGrades: K-5Distance: 2.4 mi
- 3/10Gwynn Park Middle SchoolGrades: 6-8Distance: 1.2 mi
- 3/10Gwynn Park High SchoolGrades: 9-12Distance: 1.4 mi
Schools provided by the listing agent
- Elementary: Brandywine
- Middle: Gwynn Park
- High: Gwynn Park
- District: Prince George's County Public Schools
Source: Bright MLS. This data may not be complete. We recommend contacting the local school district to confirm school assignments for this home.
Get a cash offer in 3 minutes
Find out how much your home could sell for in as little as 3 minutes with a no-obligation cash offer.
Estimated market value
$467,400
Get a cash offer in 3 minutes
Find out how much your home could sell for in as little as 3 minutes with a no-obligation cash offer.
Estimated market value
$467,400
- Maryland
- Prince Georges County
- Brandywine
- 20613
- 6939 Savannah Pkwy
Nearby cities
Nearby zip codes
Other Brandywine Topics
