Are you looking for a home in a beautiful and sought-after neighborhood known for its friendly community? Look no further...this home has it all!
Step inside this 3 bedroom, 2.5 bath home to find LVT flooring throughout, fresh paint, and a renovated kitchen with granite counter tops and stainless steel appliances including a large removable kitchen island for even more storage. The inviting living and dining spaces make entertaining a breeze with a convenient half bath through the utility room, while the generous size family room is perfect for quiet nights watching tv or relaxing in front of the fireplace ( with removable electric insert ).
Upstairs, you will find the master bedroom and master bathroom with newly updated and modern finishes along with 2 other generously sized bedrooms and another newly remodeled full bathroom . Don't forget to check out the large 3rd floor stand up attic space which makes the perfect playroom, rec room, or extra storage!
Step outside and enjoy a beautifully landscaped backyard- a true retreat with plenty of room for gardening, entertaining, or simply relaxing under the gazebo and newly stamped concrete patio. Mature trees, and a well-maintained lawn create a perfect outdoor oasis.
Updates include:
Stamped Patio
Luxury Vinyl Flooring
Gutters, gutter guards on 2nd floor, windows, shutters
New driveway
Roof- includes 50 year transferrable warranty
Furnace/ Heat Pump Ac and Heat- 4 years old
Dishwasher/ Washing Machine- 2022/2023
Storage Barn- 2022
Don't miss out on your chance to own this stunning home that checks every box!
Closed
Street View
$328,900
6939 Traymore Ct, Mentor, OH 44060
3beds
2,105sqft
Single Family Residence
Built in 1976
0.39 Acres Lot
$335,800 Zestimate®
$156/sqft
$2,727 Estimated rent
Home value
$335,800
$299,000 - $376,000
$2,727/mo
Zestimate® history
Owner options
List your home for rent
$2,727/mo
Rent Zestimate®
Find your next renter with Zillow Rental Manager. Plus, with online applications, you can quickly screen prospective tenants – for free.
$2,727/mo
Rent Zestimate®
Refinance and save
$2,377/mo
Est. payment
Refinancing to a lower rate could help reduce your monthly payments and save thousands over the life of the loan.
$2,377/mo
Est. payment
Explore your selling options
Work with a Zillow partner agent
Leverage their expertise and Zillow's premium Showcase listings to get your home seen by more buyers.
Get startedList with your own agent
Get your home in front of millions of buyers by listing it on Zillow.
Learn how to do itSell it yourself
Take full control of how buyers see your home on Zillow by listing For Sale by Owner (FSBO).
List your homeWhat's special
Modern finishesWell-maintained lawnMaster bedroomGranite counter topsStainless steel appliancesFresh paintStand up attic space
Zillow last checked:
Listing updated:
Listed by:
Brittany Domanick 440-655-8863 maria@mardomrealestate.com,
MarDom Real Estate
Bought with:
Lyndsey Zarbo, 2024005297
Homease Real Estate Co., LLC
Source: MLS Now,MLS#: 5143892 Originating MLS: Lake Geauga Area Association of REALTORS
Originating MLS: Lake Geauga Area Association of REALTORSFacts & features
Interior
Bedrooms & bathrooms
- Bedrooms: 3
- Bathrooms: 3
- Full bathrooms: 2
- 1/2 bathrooms: 1
- Main level bathrooms: 1
Heating
- Electric, Heat Pump
Cooling
- Electric, Heat Pump
Appliances
- Included: Dryer, Dishwasher, Freezer, Disposal, Microwave, Range, Refrigerator, Washer
- Laundry: Main Level
Features
- Basement: None
- Number of fireplaces: 1
- Fireplace features: Wood Burning
Interior area
- Total structure area: 2,105
- Total interior livable area: 2,105 sqft
- Finished area above ground: 2,105
Property
Parking
- Total spaces: 2
- Parking features: Attached, Garage
- Attached garage spaces: 2
Features
- Levels: Three Or More
- Stories: 3
- Patio & porch: Patio
- Exterior features: Playground
- Pool features: None
Lot
- Size: 0.39 Acres
- Features: Landscaped
Details
- Additional structures: Gazebo, Shed(s)
- Parcel number: 16C073F000080
Construction
Type & style
- Home type: SingleFamily
- Architectural style: Colonial
- Property subtype: Single Family Residence
Materials
- Aluminum Siding
- Foundation: Slab
- Roof: Shingle
Condition
- Year built: 1976
Utilities & green energy
- Sewer: Public Sewer
- Water: Public
Green energy
- Energy efficient items: Roof, Windows
Community & HOA
Community
- Subdivision: Hallworth Manor Estates Sub 1
HOA
- Has HOA: Yes
- Services included: Common Area Maintenance
- HOA fee: $150 annually
- HOA name: Hallworth Manor
Location
- Region: Mentor
Financial & listing details
- Price per square foot: $156/sqft
- Tax assessed value: $279,590
- Annual tax amount: $3,819
- Date on market: 7/31/2025
- Cumulative days on market: 42 days
Price history
| Date | Event | Price |
|---|---|---|
| 9/15/2025 | Sold | $328,900-2.5%$156/sqft |
Source:  MLS Now #5143892 Report a problem MLS Now #5143892 Report a problem | ||
| 8/5/2025 | Contingent | $337,500$160/sqft |
Source: MLS Now #5143892 Report a problem | ||
| 7/31/2025 | Listed for sale | $337,500$160/sqft |
Source: MLS Now #5143892 Report a problem | ||
Public tax history
| Year | Property taxes | Tax assessment |
|---|---|---|
| 2025 | $3,723 -2.5% | $97,850 |
| 2024 | $3,819 +1.7% | $97,850 +22.4% |
| 2023 | $3,755 -0.6% | $79,950 |
| 2022 | $3,778 +0.1% | $79,950 |
| 2021 | $3,774 +3.3% | $79,950 +18% |
| 2020 | $3,654 -0.1% | $67,760 |
| 2019 | $3,658 +18.3% | $67,760 +21.1% |
| 2018 | $3,093 | $55,970 |
| 2017 | $3,093 +0.6% | $55,970 |
| 2016 | $3,075 +9.7% | $55,970 |
| 2015 | $2,803 +1.9% | $55,970 +3.4% |
| 2014 | $2,753 -0.1% | $54,150 |
| 2013 | $2,755 -0.4% | $54,150 |
| 2012 | $2,767 -7% | $54,150 -13% |
| 2011 | $2,975 -1.2% | $62,220 |
| 2010 | $3,010 +3.5% | $62,220 +0% |
| 2009 | $2,908 -2.7% | $62,213 -10% |
| 2008 | $2,988 +2.4% | $69,122 |
| 2007 | $2,918 -56.7% | $69,122 |
| 2006 | $6,740 +13.5% | $69,122 +14.2% |
| 2005 | $5,937 -0.2% | $60,530 |
| 2004 | $5,948 +8.7% | $60,530 |
| 2003 | $5,474 +19.8% | $60,530 +16% |
| 2002 | $4,571 0% | $52,178 |
| 2001 | $4,572 -0.1% | $52,178 |
| 2000 | $4,574 +13.1% | $52,178 +13.2% |
| 1999 | $4,043 | $46,110 |
Find assessor info on the county website
Neighborhood: 44060
Nearby homes
- $335,1004 bd2 ba1.7k sqft6929 Traymore Ct, Mentor, OH 44060Off Market
- $315,0003 bd2 ba1.8k sqft6949 Traymore Ct, Mentor, OH 44060Sold
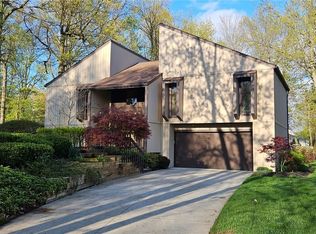
- $402,4004 bd2 ba2.8k sqft6921 Traymore Ct, Mentor, OH 44060Off Market
- $410,6003 bd2 ba2.6k sqft6959 Traymore Ct, Mentor, OH 44060Off Market

- $432,3004 bd2 ba2.5k sqft6970 Ohio St, Mentor, OH 44060Off Market
- $379,1003 bd2 ba2k sqft6960 Ohio St, Mentor, OH 44060Off Market
- $335,1004 bd2 ba2.7k sqft6919 Traymore Ct, Mentor, OH 44060Off Market
- $456,7004 bd3 ba2.5k sqft6980 Ohio St, Mentor, OH 44060Off Market
Nearby schools
GreatSchools rating
- 7/10Bellflower Elementary SchoolGrades: K-5Distance: 0.9 mi
- 7/10Shore Middle SchoolGrades: 6-8Distance: 2.6 mi
- 8/10Mentor High SchoolGrades: 9-12Distance: 1.7 mi
Schools provided by the listing agent
- District: Mentor EVSD - 4304
Source: MLS Now. This data may not be complete. We recommend contacting the local school district to confirm school assignments for this home.
Get a cash offer in 3 minutes
Find out how much your home could sell for in as little as 3 minutes with a no-obligation cash offer.
Estimated market value
$335,800
Get a cash offer in 3 minutes
Find out how much your home could sell for in as little as 3 minutes with a no-obligation cash offer.
Estimated market value
$335,800
- Ohio
- Lake County
- Mentor
- 44060
- 6939 Traymore Ct
Nearby cities
Nearby zip codes
Other Mentor Topics
