LOCATION LOCATION... Look no further than this ABSOLUTELY BEAUTIFUL AND SPACIOUS, impeccably maintained home to call your own. Boasting two great rooms, PERFECT FOR ENTERTAINING, a detached 2.5 car garage and fenced in yard. Enter to a modern foyer, open staircase to large living room and gorgeous eat-in kitchen. Many updates throughout: roof / most windows / both bathrooms / flooring / RO drinking water system / whole house UV system and so much more. Nestled in a quiet cul-de-sac yet miles from EVERYTHING. Shopping, fine dining, expressways, parks, and those LOWER desirable taxes!!! Schedule your tour before it's gone. ***SELLER OFFERING $3,000 TOWARDS BUYERS CLOSING COSTS***
Closed
$345,000
6939 W 83rd Ct, Crown Pt, IN 46307
4beds
2,188sqft
Single Family Residence
Built in 1983
8,407 Square Feet Lot
$369,400 Zestimate®
$158/sqft
$2,725 Estimated rent
Home value
$369,400
$351,000 - $388,000
$2,725/mo
Zestimate® history
Owner options
List your home for rent
$2,725/mo
Rent Zestimate®
Find your next renter with Zillow Rental Manager. Plus, with online applications, you can quickly screen prospective tenants – for free.
$2,725/mo
Rent Zestimate®
Refinance and save
$2,139/mo
Est. payment
Refinancing to a lower rate could help reduce your monthly payments and save thousands over the life of the loan.
$2,139/mo
Est. payment
Explore your selling options
Work with a Zillow partner agent
Leverage their expertise and Zillow's premium Showcase listings to get your home seen by more buyers.
Get startedList with your own agent
Get your home in front of millions of buyers by listing it on Zillow.
Learn how to do itSell it yourself
Take full control of how buyers see your home on Zillow by listing For Sale by Owner (FSBO).
List your homeWhat's special
Zillow last checked:
Listing updated:
Listed by:
Tiffany Dowling,
Keller Williams Preferred Real 708-798-1111,
Karen Esquivel
Bought with:
Rebecca Ogan, RB16001540
Banga Realty, LLC
Source: NIRA as distributed by MLS GRID,MLS#: 801415
Facts & features
Interior
Bedrooms & bathrooms
- Bedrooms: 4
- Bathrooms: 2
- Full bathrooms: 2
Rooms
- Room types: Bedroom 2, Living Room, Primary Bedroom, Other Room, Kitchen, Bonus Room, Bedroom 4, Bedroom 3
Primary bedroom
- Area: 121
- Dimensions: 11.0 x 11.0
Bedroom 2
- Area: 125
- Dimensions: 12.5 x 10.0
Bedroom 3
- Area: 121
- Dimensions: 11.0 x 11.0
Bedroom 4
- Area: 125
- Dimensions: 12.5 x 10.0
Bonus room
- Area: 345
- Dimensions: 23.0 x 15.0
Kitchen
- Area: 195.5
- Dimensions: 17.0 x 11.5
Living room
- Area: 243
- Dimensions: 18.0 x 13.5
Other
- Area: 87.5
- Dimensions: 12.5 x 7.0
Heating
- Forced Air, Natural Gas
Appliances
- Included: Dryer, Portable Dishwasher, Washer, Refrigerator, Range Hood
- Laundry: Lower Level
Features
- Country Kitchen
- Has basement: No
Interior area
- Total structure area: 2,188
- Total interior livable area: 2,188 sqft
- Finished area above ground: 1,132
Property
Parking
- Total spaces: 2.5
- Parking features: Concrete, Driveway
- Garage spaces: 2.5
- Has uncovered spaces: Yes
Features
- Levels: Bi-Level
- Exterior features: Lighting, Rain Gutters
- Fencing: Back Yard
- Has view: Yes
- View description: None
Lot
- Size: 8,407 Square Feet
- Dimensions: 128 x 75
- Features: Back Yard, Cul-De-Sac, Landscaped, City Lot
Details
- Parcel number: 451123454011.000032
- Special conditions: Standard
Construction
Type & style
- Home type: SingleFamily
- Architectural style: Traditional
- Property subtype: Single Family Residence
Condition
- New construction: No
- Year built: 1983
Utilities & green energy
- Sewer: Public Sewer
- Water: Public
Community & HOA
Community
- Subdivision: Heather Hills Un 9
HOA
- Has HOA: No
Location
- Region: Crown Pt
Financial & listing details
- Price per square foot: $158/sqft
- Annual tax amount: $1,909
- Date on market: 3/28/2024
- Listing agreement: Exclusive Right To Sell
- Listing terms: Cash,VA Loan,FHA,Conventional
Price history
| Date | Event | Price |
|---|---|---|
| 5/17/2024 | Sold | $345,000+0%$158/sqft |
Source:  NIRA as distributed by MLS GRID #801415 Report a problem NIRA as distributed by MLS GRID #801415 Report a problem | ||
| 4/13/2024 | Contingent | $344,900$158/sqft |
Source: NIRA as distributed by MLS GRID #801415 Report a problem | ||
| 4/6/2024 | Price change | $344,900-1.4%$158/sqft |
Source: NIRA as distributed by MLS GRID #801415 Report a problem | ||
| 3/28/2024 | Listed for sale | $349,900$160/sqft |
Source: NIRA as distributed by MLS GRID #801415 Report a problem | ||
Public tax history
Tax history is unavailable.
Neighborhood: 46307
Nearby homes
- $345,0004 bd2 ba2.1k sqft6939 83rd Ct, Crown Point, IN 46307Sold
- $293,5003 bd1 ba1.8k sqft6929 83rd Ct, Crown Point, IN 46307Off Market
- $315,1003 bd2 ba1.8k sqft6959 83rd Ct, Crown Point, IN 46307Off Market
- $358,7004 bd2 ba2.1k sqft6920 W 84th Pl, Crown Point, IN 46307Off Market
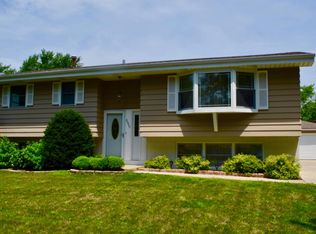
- $316,4003 bd2 ba1.8k sqft6940 W 84th Pl, Crown Point, IN 46307Off Market
- $313,4003 bd2 ba1.8k sqft8325 Bell St, Crown Point, IN 46307Off Market
- $391,2004 bd3 ba2.9k sqft6910 W 84th Pl, Crown Point, IN 46307Off Market
- $305,5003 bd1 ba1.8k sqft6919 W 83rd Ct, Crown Point, IN 46307Off Market
Nearby schools
GreatSchools rating
- 7/10Hal E Clark Middle SchoolGrades: 5-8Distance: 1.7 mi
- 9/10Lake Central High SchoolGrades: 9-12Distance: 2.8 mi
- 7/10Peifer Elementary SchoolGrades: PK-4Distance: 1.7 mi
Get a cash offer in 3 minutes
Find out how much your home could sell for in as little as 3 minutes with a no-obligation cash offer.
Estimated market value
$369,400
Get a cash offer in 3 minutes
Find out how much your home could sell for in as little as 3 minutes with a no-obligation cash offer.
Estimated market value
$369,400
- Indiana
- Lake County
- Crown Point
- 46307
- 6939 W 83rd Ct
Nearby cities
Nearby neighborhoods
Nearby zip codes
Other Crown Point Topics
