A supreme, 10 out of 10 Brighton property, just 2 miles to downtown. You do not need to travel anywhere to escape or experience your mental getaway. The new homeowner will only need to take a few steps out to the upper level deck, and to remember to keep binoculars within reach. Surrounded by mature trees, your search is over with this 3/4 acre plus site with tremendous seclusion. Mother Nature puts on a spectacular show every day of the year. We love watching the diverse wildlife, including orioles, blue jays, chickadees, gold finch, cardinals, blue birds, hummingbirds, deer and wild turkeys.
Only 2 miles to US_23 and Lee Road, you can commute with efficiency in all four directions.
This popular colonial-style front elevation with cedar and stone exterior, and 2 X 6 construction, has a very desirable setback from the road, along with plenty of interior living space... 4 bedrooms, 3 full baths, 2444 square feet, plus an additional 1600 square feet in the finished lower level walkout.
Personal storage needs will be met by a 14 x 10 lower level storage room, an 8 x 6 shed on the upper level deck, and overhead pull down garage ceiling space
Our list of home improvements has been completed... roof, skylights, Lennox high efficiency furnace, central air conditioner, Rheem high efficiency water heater, deck improvements and size extension, eave trough guards , great room fireplace gas insert, and extensive painting. You can relax after closing on your purchase.
Sold for $559,900
$559,900
6939 W Ridge Dr, Brighton, MI 48116
4beds
4,044sqft
Single Family Residence
Built in 1992
0.78 Acres Lot
$577,100 Zestimate®
$138/sqft
$4,961 Estimated rent
Home value
$577,100
$542,000 - $612,000
$4,961/mo
Zestimate® history
Owner options
List your home for rent
$4,961/mo
Rent Zestimate®
Find your next renter with Zillow Rental Manager. Plus, with online applications, you can quickly screen prospective tenants – for free.
$4,961/mo
Rent Zestimate®
Refinance and save
$3,998/mo
Est. payment
Refinancing to a lower rate could help reduce your monthly payments and save thousands over the life of the loan.
$3,998/mo
Est. payment
Explore your selling options
Work with a Zillow partner agent
Leverage their expertise and Zillow's premium Showcase listings to get your home seen by more buyers.
Get startedList with your own agent
Get your home in front of millions of buyers by listing it on Zillow.
Learn how to do itSell it yourself
Take full control of how buyers see your home on Zillow by listing For Sale by Owner (FSBO).
List your homeWhat's special
Lower level storage roomTremendous seclusionMature treesFinished lower level walkoutColonial-style front elevationCedar and stone exteriorInterior living space
Zillow last checked:
Listing updated:
Listed by:
Greg Garwood 586-907-1385,
KW Realty Livingston
Bought with:
Robert Oswald, 6501429947
Real Broker, LLC
Source: Realcomp II,MLS#: 20251018668
Facts & features
Interior
Bedrooms & bathrooms
- Bedrooms: 4
- Bathrooms: 3
- Full bathrooms: 3
Primary bedroom
- Level: Second
- Area: 228
- Dimensions: 19 X 12
Bedroom
- Level: Entry
- Area: 165
- Dimensions: 15 X 11
Bedroom
- Level: Entry
- Area: 165
- Dimensions: 15 X 11
Bedroom
- Level: Basement
- Area: 432
- Dimensions: 27 X 16
Primary bathroom
- Level: Second
- Area: 130
- Dimensions: 13 X 10
Other
- Level: Entry
- Area: 40
- Dimensions: 8 X 5
Other
- Level: Basement
- Area: 36
- Dimensions: 6 X 6
Other
- Level: Entry
- Area: 96
- Dimensions: 12 X 8
Dining room
- Level: Entry
- Area: 144
- Dimensions: 12 X 12
Family room
- Level: Basement
- Area: 775
- Dimensions: 31 X 25
Great room
- Level: Entry
- Area: 320
- Dimensions: 20 X 16
Kitchen
- Level: Entry
- Area: 156
- Dimensions: 13 X 12
Heating
- Forced Air, Natural Gas
Cooling
- Ceiling Fans, Central Air
Appliances
- Included: Dishwasher, Double Oven, Gas Cooktop, Water Softener Rented
- Laundry: Electric Dryer Hookup, Washer Hookup
Features
- Basement: Finished,Full,Walk Out Access
- Has fireplace: Yes
- Fireplace features: Family Room, Gas, Great Room, Wood Burning
Interior area
- Total interior livable area: 4,044 sqft
- Finished area above ground: 2,444
- Finished area below ground: 1,600
Property
Parking
- Total spaces: 2
- Parking features: Two Car Garage, Attached, Direct Access, Driveway, Electricityin Garage, Garage Door Opener, Garage Faces Side, Side Entrance
- Attached garage spaces: 2
Features
- Levels: Two
- Stories: 2
- Entry location: GroundLevel
- Patio & porch: Deck
- Exterior features: Gutter Guard System
- Pool features: None
Lot
- Size: 0.78 Acres
- Dimensions: 125 x 280 x 125 x 286
- Features: Hilly Ravine, Sprinklers, Wooded
Details
- Parcel number: 1501401037
- Special conditions: Short Sale No,Standard
Construction
Type & style
- Home type: SingleFamily
- Architectural style: Colonial
- Property subtype: Single Family Residence
Materials
- Cedar, Stone
- Foundation: Basement, Block, Poured, Sump Pump
- Roof: Asphalt
Condition
- Platted Sub
- New construction: No
- Year built: 1992
Utilities & green energy
- Electric: Circuit Breakers
- Sewer: Septic Tank
- Water: Well
- Utilities for property: Cable Available, Underground Utilities
Community & HOA
Community
- Subdivision: WEST RIDGE SUB
HOA
- Has HOA: Yes
- Services included: Trash
- HOA fee: $280 annually
- HOA phone: 248-496-0617
Location
- Region: Brighton
Financial & listing details
- Price per square foot: $138/sqft
- Tax assessed value: $168,182
- Annual tax amount: $4,119
- Date on market: 7/26/2025
- Cumulative days on market: 7 days
- Listing agreement: Exclusive Right To Sell
- Listing terms: Cash,Conventional
Price history
| Date | Event | Price |
|---|---|---|
| 9/22/2025 | Sold | $559,900$138/sqft |
Source:  Realcomp II #20251018668 Report a problem Realcomp II #20251018668 Report a problem | ||
| 8/2/2025 | Pending sale | $559,900$138/sqft |
Source: Realcomp II #20251018668 Report a problem | ||
| 7/26/2025 | Listed for sale | $559,900$138/sqft |
Source: Realcomp II #20251018668 Report a problem | ||
Public tax history
| Year | Property taxes | Tax assessment |
|---|---|---|
| 2026 | $3,842 -10.2% | $281,870 +9.4% |
| 2025 | $4,277 +8.2% | $257,600 -0.9% |
| 2024 | $3,952 -1.7% | $259,960 +10% |
| 2023 | $4,019 +3.1% | $236,300 +17.8% |
| 2022 | $3,897 | $200,570 +6.4% |
| 2021 | -- | $188,510 -0.1% |
| 2020 | -- | $188,610 +13.1% |
| 2019 | $3,809 +87.2% | $166,710 -1.5% |
| 2018 | $2,035 -41% | $169,250 +0.5% |
| 2017 | $3,452 | $168,450 +15.4% |
| 2016 | $3,452 | $145,980 +6.3% |
| 2014 | $3,452 +28.2% | $137,340 +9.5% |
| 2012 | $2,692 | $125,480 +6.6% |
| 2011 | -- | $117,730 +0.2% |
| 2010 | -- | $117,450 -16.6% |
| 2009 | -- | $140,870 -9.9% |
| 2008 | -- | $156,400 |
| 2007 | $1,458 +17.9% | -- |
| 2006 | $1,237 -42.9% | $181,890 +0.3% |
| 2005 | $2,167 -6.4% | $181,260 +20.3% |
| 2003 | $2,316 | $150,700 |
| 2002 | -- | -- |
| 2001 | -- | -- |
| 2000 | $2,960 | $142,200 |
Find assessor info on the county website
Neighborhood: 48116
Nearby homes
- $536,4003 bd3 ba1.4k sqft6921 W Ridge Dr, Brighton, MI 48116Off Market
- $500,6003 bd4 ba2k sqft6957 W Ridge Dr, Brighton, MI 48116Off Market
- $638,7004 bd4 ba3.5k sqft6903 W Ridge Dr, Brighton, MI 48116Off Market
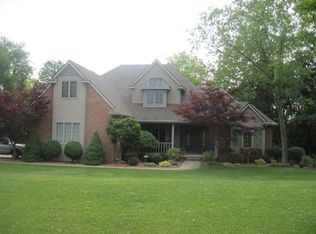
- $532,0004 bd3 ba4k sqft6934 W Ridge Dr, Brighton, MI 48116Sold
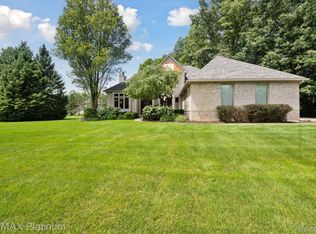
- $598,2003 bd4 ba2.3k sqft6975 W Ridge Dr, Brighton, MI 48116Off Market
- $494,7004 bd2 ba1.1k sqft6960 W Ridge Dr, Brighton, MI 48116Off Market
- $487,5003 bd2 ba1.6k sqft6908 W Ridge Dr, Brighton, MI 48116Off Market
- $129,600-- bd-- ba-- sqft7005 Westridge Dr, Brighton, MI 48116Off Market
Nearby schools
GreatSchools rating
- 7/10Hawkins Elementary SchoolGrades: K-4Distance: 1.1 mi
- 7/10Scranton Middle SchoolGrades: 7-8Distance: 0.4 mi
- 7/10Brighton High SchoolGrades: 9-12Distance: 1.6 mi
Get a cash offer in 3 minutes
Find out how much your home could sell for in as little as 3 minutes with a no-obligation cash offer.
Estimated market value
$577,100
Get a cash offer in 3 minutes
Find out how much your home could sell for in as little as 3 minutes with a no-obligation cash offer.
Estimated market value
$577,100
- Michigan
- Livingston County
- Brighton
- 48116
- 6939 W Ridge Dr
