You’ll love the convenience of this Northeast Minneapolis location! This charming, move-in-ready Craftsman-style home blends beautiful
hardwood floors and natural woodwork with recent updates. The main floor features a bedroom and an updated kitchen, while the upper level
offers two additional bedrooms and convenient laundry access in one of the largest units. The finished lower level provides flexible living
space with a full bathroom and kitchenette ideal for hosting guests or enjoying extra room to spread out. A fully fenced yard offers space to
relax, entertain, and enjoy the outdoors. With three bedrooms, two bathrooms, and inviting spaces throughout, this home is ready for your
personal touch. Immediate possession possible!
Active
$299,900
694 37th Ave NE, Minneapolis, MN 55418
4beds
2,084sqft
Single Family
Built in 1925
5,227 Square Feet Lot
$302,000 Zestimate®
$144/sqft
$-- HOA
What's special
Fully fenced yardTwo bathroomsThree bedroomsInviting spaces throughoutNatural woodworkFinished lower levelUpdated kitchen
- 13 days
- 878
- 109
Likely to sell faster than
Zillow last checked:
Listing updated:
Listed by:
Pahola Clysdale 651-398-6250,
RE/MAX Advantage Plus
Source: NorthstarMLS as distributed by MLS GRID,MLS#: 7166414
Facts & features
Interior
Bedrooms & bathrooms
- Bedrooms: 4
- Bathrooms: 2
- Full bathrooms: 1
- 3/4 bathrooms: 1
Bedroom
- Level: Main
- Area: 120 Square Feet
- Dimensions: 12x10
Bedroom 2
- Level: Upper
- Area: 224 Square Feet
- Dimensions: 16x14
Bedroom 3
- Level: Upper
- Area: 224 Square Feet
- Dimensions: 16x14
Bedroom 4
- Level: Basement
- Area: 240 Square Feet
- Dimensions: 16x15
Dining room
- Level: Main
- Area: 210 Square Feet
- Dimensions: 15x14
Family room
- Level: Basement
- Area: 120 Square Feet
- Dimensions: 12x10
Garage
- Level: Main
- Area: 484 Square Feet
- Dimensions: 22x22
Kitchen
- Level: Main
- Area: 120 Square Feet
- Dimensions: 12x10
Living room
- Level: Main
- Area: 289 Square Feet
- Dimensions: 17x17
Sun room
- Level: Main
- Area: 108 Square Feet
- Dimensions: 12x9
Heating
- Baseboard, Forced Air
Cooling
- Dual
Appliances
- Included: Gas Water Heater
- Laundry: Laundry Closet, Laundry Room, Upper Level, Washer Hookup
Features
- Basement: Egress Window(s),Finished
- Has fireplace: No
Interior area
- Total structure area: 2,084
- Total interior livable area: 2,084 sqft
- Finished area above ground: 1,332
- Finished area below ground: 752
Property
Parking
- Total spaces: 2
- Parking features: Detached Garage, Asphalt, Garage Door Opener
- Garage spaces: 2
- Has uncovered spaces: Yes
Accessibility
- Accessibility features: None
Features
- Levels: One and One Half
- Stories: 1.5
- Fencing: Full,Wood
Lot
- Size: 5,227 Square Feet
- Dimensions: 44 x 123
Details
- Foundation area: 832
- Parcel number: 0202924120181
- Zoning description: Residential-Single Family
Construction
Type & style
- Home type: SingleFamily
- Property subtype: Single Family
Materials
- Block
- Roof: Asphalt
Condition
- New construction: No
- Year built: 1925
Utilities & green energy
- Electric: Circuit Breakers
- Gas: Natural Gas
- Sewer: City Sewer/Connected
- Water: City Water/Connected
Community & HOA
HOA
- Has HOA: No
Location
- Region: Minneapolis
Financial & listing details
- Price per square foot: $144/sqft
- Annual tax amount: $3,534
- Date on market: 10/28/2026
Estimated market value
$302,000
$287,000 - $317,000
$2,575/mo
Price history
| Date | Event | Price |
|---|---|---|
| 10/28/2026 | Listed for sale | $299,900+62.1%$144/sqft |
Source:  NorthstarMLS as distributed by MLS GRID #7166414 Report a problem | ||
| 11/30/2016 | Sold | $185,000$89/sqft |
Source: NorthstarMLS as distributed by MLS GRID #4768688 Report a problem | ||
Public tax history
Tax history is unavailable.
Monthly payment
Est. payment
Payment breakdown
Explore the cost of this home by adjusting the details. Changes won't be saved.Climate risks
Neighborhood: Columbia Park

Similar homes
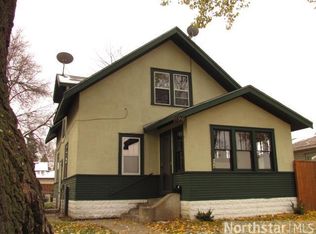
- $299,9003 bd2 ba1.4k sqft3514 2 1/2 St NE, Minneapolis, MN 55418For Sale

 MLS ID #7141440, Marissa Skaja, P.S. Real Estate, LLC. NorthstarMLS as distributed by MLS GRID
- $299,9004 bd2 ba1.3k sqft5037 N 4th St, Minneapolis, MN 55430For Sale
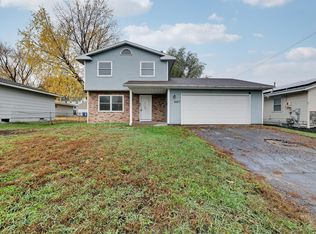 MLS ID #7168302, Mahamud Y Gorod, Bridge Realty, LLC. NorthstarMLS as distributed by MLS GRID
- $345,0003 bd2 ba1.1k sqft3438 Lincoln St NE, Minneapolis, MN 55418For Sale
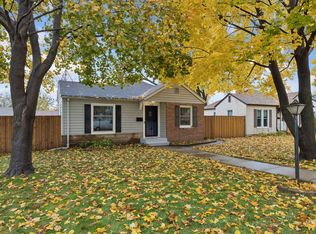 MLS ID #7169226, Budd Batterson, Edina Realty, Inc.. NorthstarMLS as distributed by MLS GRID
- $299,9002 bd2 ba1k sqft2315 Cleveland St NE, Minneapolis, MN 55418For Sale
 MLS ID #7164104, Andrew Newton, Real Broker, LLC. NorthstarMLS as distributed by MLS GRID
- $315,0004 bd2 ba1.6k sqft1014 26th Ave NE, Minneapolis, MN 55418For SaleMLS ID #7163329, Bruce Heinecke, Bridge Realty, LLC. NorthstarMLS as distributed by MLS GRID
- $325,0004 bd2 ba1.8k sqft1234 43 1/2 Ave NE, Columbia Heights, MN 55421For SaleMLS ID #7166858, Samuel Andrews, Wits Realty. NorthstarMLS as distributed by MLS GRID
- $315,0003 bd1 ba1.4k sqft3451 2nd St NE, Minneapolis, MN 55418For SaleMLS ID #7151786, Jeffry J Anderson, eXp Realty. NorthstarMLS as distributed by MLS GRID
- $294,9003 bd2 ba1.4k sqft718 19th Ave NE, Minneapolis, MN 55418For SaleMLS ID #7143955, Lisa K Faribault, Keller Williams Realty Integrity Lakes. NorthstarMLS as distributed by MLS GRID
- $385,0003 bd2 ba1.9k sqft3239 Lincoln St NE, Minneapolis, MN 55418For SaleMLS ID #7166520, Christopher C Gernentz, Coldwell Banker Realty. NorthstarMLS as distributed by MLS GRID
- $299,9002 bd1 ba1.1k sqft2343 Benjamin St NE, Minneapolis, MN 55418For SaleMLS ID #7155124, Susan M. Johnson, Coldwell Banker Realty. NorthstarMLS as distributed by MLS GRID
- $385,0005 bd4 ba2.4k sqft3647 Johnson St NE, Minneapolis, MN 55418For SaleMLS ID #7163135, Sandra Espe Sorenson, Coldwell Banker Realty. NorthstarMLS as distributed by MLS GRID
- $319,9004 bd2 ba1.7k sqft1220 43 1/2 Ave NE, Columbia Heights, MN 55421For SaleMLS ID #7124493, Timothy Comes, Compass. NorthstarMLS as distributed by MLS GRID
- $334,9003 bd1 ba1.1k sqft3106 Hayes St NE, Minneapolis, MN 55418For SaleMLS ID #7162681, Bryan M Cox, True Neighbor Realty. NorthstarMLS as distributed by MLS GRID
- $294,9003 bd2 ba1.7k sqft4630 Colfax Ave N, Minneapolis, MN 55412For SaleMLS ID #7151342, Fanny Y Alvarado, Ferndale Realty. NorthstarMLS as distributed by MLS GRID
- $319,9005 bd2 ba1.7k sqft3918 Hayes St NE, Columbia Heights, MN 55421For SaleMLS ID #7162351, Bruce A Nelson, Bridge Realty, LLC. NorthstarMLS as distributed by MLS GRID
- $400,0004 bd3 ba2.3k sqft3514 3rd St NE, Minneapolis, MN 55418For SaleMLS ID #7160720, Shelby Bosell, eXp Realty. NorthstarMLS as distributed by MLS GRID
- $355,0004 bd2 ba1.6k sqft2518 Buchanan St NE, Minneapolis, MN 55418For SaleMLS ID #7150568, Pamela K Kerber, Keller Williams Realty Integrity. NorthstarMLS as distributed by MLS GRID
- $274,9003 bd1 ba1.1k sqft651 46 1/2 Ave NE, Columbia Heights, MN 55421For SaleMLS ID #7171083, Jason Daley, Bridge Realty, LLC. NorthstarMLS as distributed by MLS GRID
- $325,0002 bd2 ba1.6k sqft3020 Garfield St NE, Minneapolis, MN 55418For SaleMLS ID #7119711, Ryan A Haagenson, RE/MAX Results. NorthstarMLS as distributed by MLS GRID
