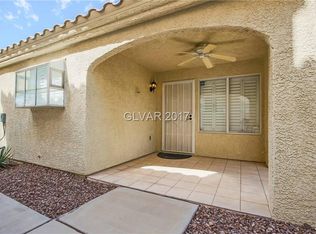
Discover a chаrmіng rеtreat neѕtled іn the heart of Henderѕon, οffering a lifestyle of comfort and convenience. Low HOA with water, trash, and sewer paid. First floor unit across from the community pool. This delightful condominium presents a unique opportunity for those seeking a meticulously maintained home with thoughtful features. The single-story layout ensures effortless living, providing a seamless flow throughout the inviting interiors. A well-appointed kitchen that facilitates everyday culinary endeavors with ease. The residence boasts a serene bedroom and a full bathroom, creating a perfect sanctuary. Thoughtful interior touches include blinds, a ceiling fan, and drapes, adding to the home's comfort and aesthetic appeal. Enjoy the Nevada sunshine on your private patio, an ideal spot for relaxation or quiet moments outdoors. This property offers a harmonious blend of indoor comfort and outdoor enjoyment, making it a truly desirable residence. The neighborhood provides convenient access to local amenities and community offerings, enhancing the overall living experience. Easy access to the 215 and 11 Freeways, Water Street of downtown Henderson. 25 minutes from the Las Vegas Strip. Quick ride to the airport as well as minutes away from CSN College of Southern Nevada. Parks, schools, bike trails, gyms, shopping, gaming, all very close by.
Active
Price cut: $4K (8/27)
$173,000
694 Anne Ln #694, Henderson, NV 89015
1beds
724sqft
Condominium
Built in 1993
-- sqft lot
$168,700 Zestimate®
$239/sqft
$175/mo HOA
What's special
Single-story layoutPrivate patioWell-appointed kitchenCeiling fanSerene bedroom
- 79 days
- 376
- 20
Zillow last checked:
Listing updated:
Listed by:
Andrew Guiant S.0183462 (702)496-8216,
Simply Vegas
Source: LVR,MLS#: 2791661 Originating MLS: Greater Las Vegas Association of Realtors Inc
Originating MLS: Greater Las Vegas Association of Realtors IncFacts & features
Interior
Bedrooms & bathrooms
- Bedrooms: 1
- Bathrooms: 1
- Full bathrooms: 1
Primary bedroom
- Description: Ceiling Fan,Ceiling Light,Downstairs,Walk-In Closet(s)
- Dimensions: 13x11
Primary bathroom
- Description: Double Sink,Tub/Shower Combo
Dining room
- Description: Dining Area
- Dimensions: 9x7
Kitchen
- Description: Laminate Countertops,Tile Flooring
Living room
- Description: Entry Foyer,Front
- Dimensions: 16x10
Heating
- Central, Gas
Cooling
- Central Air, Electric
Appliances
- Included: Dryer, Disposal, Gas Range, Refrigerator, Washer
- Laundry: Electric Dryer Hookup, Gas Dryer Hookup, Laundry Closet
Features
- BathroomonMainLevel, Bedroom on Main Level, Primary Downstairs, Window Treatments
- Flooring: Laminate, Tile
- Windows: Blinds, Double Pane Windows, Window Treatments
- Has fireplace: No
Interior area
- Total structure area: 724
- Total interior livable area: 724 sqft
Video & virtual tour
Property
Parking
- Total spaces: 1
- Parking features: Assigned, Covered, Detached Carport, Guest
- Carport spaces: 1
Features
- Stories: 2
- Patio & porch: Patio
- Exterior features: Patio
- Pool features: Community
- Fencing: Block,Partial
Lot
- Features: Landscaped, None
Details
- Parcel number: 17920812085
- Zoning description: Multi-Family
- Horse amenities: None
Construction
Type & style
- Home type: Condo
- Architectural style: Two Story
- Property subtype: Condominium
- Attached to another structure: Yes
Materials
- Drywall
- Roof: Tile
Condition
- Resale
- Year built: 1993
Utilities & green energy
- Electric: Photovoltaics None
- Sewer: Public Sewer
- Water: Public
- Utilities for property: Underground Utilities
Green energy
- Energy efficient items: Windows
Community & HOA
Community
- Features: Pool
- Subdivision: Black Mountain Condo
HOA
- Has HOA: Yes
- Amenities included: Pool, Spa/Hot Tub
- Services included: Association Management, Maintenance Grounds, Sewer, Water
- HOA fee: $175 monthly
- HOA name: Black Mountain Condo
- HOA phone: 702-851-7660
Location
- Region: Henderson
Financial & listing details
- Price per square foot: $239/sqft
- Annual tax amount: $490
- Date on market: 6/14/2026
- Listing agreement: Exclusive Right To Sell
- Listing terms: Cash,Conventional,VA Loan
- Ownership: Condominium
Estimated market value
$168,700
$160,000 - $177,000
$1,266/mo
Price history
| Date | Event | Price |
|---|---|---|
| 8/27/2026 | Price change | $173,000-2.3%$239/sqft |
Source:  LVR #2791661 Report a problem LVR #2791661 Report a problem | ||
| 7/9/2026 | Price change | $177,000-1.7%$244/sqft |
Source: LVR #2791661 Report a problem | ||
| 6/14/2026 | Listed for sale | $180,000$249/sqft |
Source: LVR #2791661 Report a problem | ||
| 6/13/2026 | Listing removed | $180,000$249/sqft |
Source: BHHS broker feed #2772830 Report a problem | ||
| 4/15/2026 | Listed for sale | $180,000+9.1%$249/sqft |
Source: LVR #2772830 Report a problem | ||
| 1/14/2022 | Sold | $165,000-2.9%$228/sqft |
Source: LVR #2353871 Report a problem | ||
| 12/18/2021 | Pending sale | $170,000$235/sqft |
Source: LVR #2353871 Report a problem | ||
| 12/15/2021 | Listed for sale | $170,000$235/sqft |
Source: LVR #2353871 Report a problem | ||
| 12/8/2021 | Pending sale | $170,000$235/sqft |
Source: LVR #2353871 Report a problem | ||
| 12/5/2021 | Listed for sale | $170,000$235/sqft |
Source: LVR #2353871 Report a problem | ||
Public tax history
Tax history is unavailable.
Monthly payment
Est. payment
Payment breakdown
Explore the cost of this home by adjusting the details. Changes won't be saved.Climate risks
Neighborhood: Black Mountain
Nearby schools
Schools provided by the listing agent
- Elementary: Taylor, Glen C.,Taylor, Glen C.
- Middle: Burkholder Lyle
- High: Foothill
Source: LVR. This data may not be complete. We recommend contacting the local school district to confirm school assignments for this home.
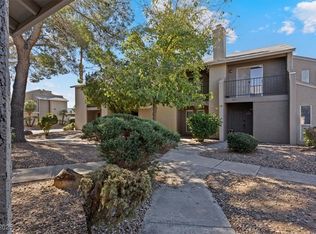
Similar homes
- $199,9992 bd2 ba1k sqft520 Arrowhead Trl Unit 613, Henderson, NV 89015For Sale
 MLS ID #2807769, Jade D. Buckman, The Right Choice Realty. LVR
 - $205,0002 bd2 ba1k sqft520 Arrowhead Trl Unit 114, Henderson, NV 89015For Sale
 MLS ID #2803332, Kristine M. Murray, Award Realty. LVR
 - $199,8881 bd1 ba682 sqft1674 Normandy Way #Na, Henderson, NV 89014For Sale
 MLS ID #2812554, Robert Gluskin, Real Broker LLC. LVR
 - $176,9001 bd2 ba838 sqft569 Sellers Pl, Henderson, NV 89011For Sale
 MLS ID #2727946, Robert A. Garcia, Northstar Group Realty LLC. LVR
