Skip main navigation
Off market
Street View
  • $1,371,500

    694 Barclay Ln, Broomall, PA 19008

    7beds
    4,956sqft
    Detached
    Built in 1965
    0.57 Acres Lot
    $1,371,500 Zestimate®
    $277/sqft
    $4,603 Estimated rent

    Home value

    $1,371,500

    $1.18M - $1.60M

    $4,603/mo

    Zestimate® history
    Loading
    Loading...

    Owner options

    List your home for rent

    $4,603/mo

    Rent Zestimate®

    Find your next renter with Zillow Rental Manager. Plus, with online applications, you can quickly screen prospective tenants – for free.

    Learn more

    $4,603/mo

    Rent Zestimate®

    Refinance and save

    $9,328/mo

    Est. payment

    Refinancing to a lower rate could help reduce your monthly payments and save thousands over the life of the loan.

    See today's rates

    $9,328/mo

    Est. payment

    Explore your selling options

    Work with a Zillow partner agent

    Leverage their expertise and Zillow's premium Showcase listings to get your home seen by more buyers.

    Get started

    List with your own agent

    Get your home in front of millions of buyers by listing it on Zillow.

    Learn how to do it

    Sell it yourself

    Take full control of how buyers see your home on Zillow by listing For Sale by Owner (FSBO).

    List your home

    What's special

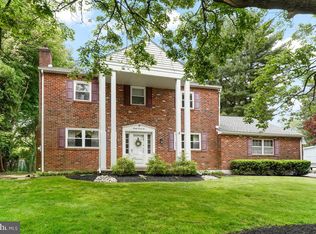
    Welcome to 694 Barclay Lane! This charming home, in the heart of Broomall, is perfectly located on a corner lot, and offers a wonderful setting for a family home. There are beautiful refinished oak hardwood floors throughout the home. The Foyer opens to a large Living Room with a wood burning fireplace and ample windows offering lots of natural light. The Den/Family Room/Office is across the hallway from the Kitchen with easy access to the Hall Powder Room and double sliding door coat closet. To the left of the Foyer is a large Dining Room fantastic for entertaining with French doors leading to the Kitchen. The Kitchen has antiqued cabinetry, mini tile backsplash and stainless sink with disposal and features an Eat-in Dining area. A rear door leads to the large screened Porch that is perfect for outside dining and lounging. There is access from the Porch to the 2-Car Garage and side yard. The second floor features 4 spacious bedrooms and 2 full Baths. The Master Bedroom Suite has refinished oak hardwood flooring, two large closets, an additional closet and a full en-suite Bathroom. The other 3 Bedrooms, on this level, offer plenty of space and comfort, and share a full Hall Bathroom.Other special features include a large full, partially Finished, Basement with paneled walls, drop ceiling, recessed lighting, a Powder Room and rear door with steps up to yard. There is an additional Unfinished Laundry/Storage/Utility Room, complete with built-in wood shelving and a utility sink. The attached 2-Car Garage offers additional storage with peg board walls and direct access to the Porch. The location of this lovely home is superb - convenient to major highways, upscale shopping boutiques, sophisticated dining, and your choice of fine schools. It offers an EZ commute to Center City Philadelphia and the Philadelphia International Airport. It is serviced by Marple Newtown School District. And, best of all, it is MOVE IN READY!!! RECENT IMPROVEMENTS AND UPDATES ~Freshly painted throughout with neutral colors ~Refinished hardwood flooring throughout ~New bathroom vanities, mirrors, lighting (on main and second floors) ~New HVAC system (heating & cooling) with transferable three-year warranty ~New screen door and ceiling fan with light on Porch ~New storm doors on front and side entry doors ~New garage door ~New 6-panel white interior doors with bronze hardware throughout ~New white light switches, outlets, and covers throughout ~New bronze light fixtures ~ Foyer, Hall, Dining Room, Kitchen, 1st & 2nd floor hall ~New sump pump in basement ~New mailbox 2019-10-17

    This property is off market, which means it's not currently listed for sale or rent on Zillow. This may be different from what's available on other websites or public sources.
    Facts & features

    Interior

    Bedrooms & bathrooms
    • Bedrooms: 7
    • Bathrooms: 7
    • Full bathrooms: 6
    • 1/2 bathrooms: 1
    Heating
    • Forced air, Gas
    Cooling
    • Central
    Appliances
    • Included: Dishwasher, Dryer, Freezer, Garbage disposal, Microwave, Range / Oven, Refrigerator, Washer
    Features
    • Recessed Lighting, Eat-in Kitchen, Master Bath(s), Family Room Off Kitchen, Stall Shower
    • Flooring: Hardwood
    • Basement: Finished
    • Has fireplace: Yes
    Interior area
    • Total interior livable area: 4,956 sqft
    • Finished area below ground: 0

    Property

    Parking
    • Total spaces: 6
    • Parking features: Off-street
    Features
    • Exterior features: Stone, Vinyl, Brick, Cement / Concrete, Composition
    • Has view: Yes
    • View description: Park
    Lot
    • Size: 0.57 Acres
    Details
    • Parcel number: 25000013526
    • Special conditions: Standard

    Construction

    Type & style
    • Home type: SingleFamily
    • Architectural style: Conventional
    • Property subtype: Detached
    Materials
    • Roof: Composition
    Condition
    • Year built: 1965

    Community & HOA

    Location
    • Region: Broomall

    Financial & listing details

    • Price per square foot: $277/sqft
    • Tax assessed value: $391,850
    • Annual tax amount: $7,276

    Price history

    DateEventPrice
    10/23/2019Sold$525,000$106/sqft
    Source: Public Record Report a problem
    9/17/2019Pending sale$525,000$106/sqft
    Source: BHHS Fox & Roach Devon Home Marketing Center #PADE498962 Report a problem
    9/12/2019Listed for sale$525,000$106/sqft
    Source: BHHS Fox & Roach-Devon #PADE498962 Report a problem

    Public tax history

    YearProperty taxesTax assessment
    2025$7,276 +7.5%$391,850
    2024$6,772 +3.3%$391,850
    2023$6,557 +1.9%$391,850
    2022$6,433 $391,850
    2021$6,433 +453.9%$391,850 +84.3%
    2020$1,161 -80.8%$212,660
    2019$6,046 +1%$212,660
    2018$5,984 +412.7%$212,660
    2017$1,167 -2%$212,660
    2016$1,191 +2%$212,660
    2015$1,167 -2%$212,660
    2014$1,191 +4.8%$212,660
    2013$1,136 +0.8%$212,660
    2012$1,127 +2.3%$212,660
    2011$1,102 $212,660
    2010$1,102 +7.5%$212,660
    2009$1,025 +2%$212,660
    2008$1,005 +6.1%$212,660
    2007$946 $212,660
    2006$946 $212,660
    2005$946 $212,660
    2004$946 +8.5%$212,660
    2003$872 +7.9%$212,660
    2002$808 $212,660
    2000$808 $212,660
    Find assessor info on the county website

    Neighborhood: 19008

    Nearby schools

    GreatSchools rating
    Schools provided by the listing agent
    • Middle: PAXON HOLLOW
    • High: MARPLE NEWTOWN
    • District: MARPLE NEWTOWN

    Source: The MLS. This data may not be complete. We recommend contacting the local school district to confirm school assignments for this home.

    Get a cash offer in 3 minutes
    Find out how much your home could sell for in as little as 3 minutes with a no-obligation cash offer.
    Estimated market value
    $1,371,500
    Get a cash offer in 3 minutes
    Find out how much your home could sell for in as little as 3 minutes with a no-obligation cash offer.
    Estimated market value
    $1,371,500