Skip main navigation
Off market
  • $698,600

    694 Bear Paw Ct, Winter Springs, FL 32708

    5beds
    2,374sqft
    Single Family Residence
    Built in 1984
    0.73 Acres Lot
    $698,600 Zestimate®
    $294/sqft
    $3,530 Estimated rent

    Home value

    $698,600

    $664,000 - $741,000

    $3,530/mo

    Zestimate® history
    Loading
    Loading...

    Owner options

    List your home for rent

    $3,530/mo

    Rent Zestimate®

    Find your next renter with Zillow Rental Manager. Plus, with online applications, you can quickly screen prospective tenants – for free.

    Learn more

    $3,530/mo

    Rent Zestimate®

    Refinance and save

    $4,572/mo

    Est. payment

    Refinancing to a lower rate could help reduce your monthly payments and save thousands over the life of the loan.

    See today's rates

    $4,572/mo

    Est. payment

    Explore your selling options

    Work with a Zillow partner agent

    Leverage their expertise and Zillow's premium Showcase listings to get your home seen by more buyers.

    Get started

    List with your own agent

    Get your home in front of millions of buyers by listing it on Zillow.

    Learn how to do it

    Sell it yourself

    Take full control of how buyers see your home on Zillow by listing For Sale by Owner (FSBO).

    List your home

    What's special

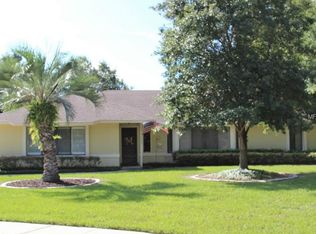
    WELCOME HOME to this well maintained, 5BD/3BA Single Story pool home sitting on approximately 3/4 acre cul-de-sac lot with NO HOA. Plenty of space to park on the oversized driveway leading to the over-sized side entry 2 car garage. This home offers a large great room, with wood burning fireplace, and sliders leading to huge lanai and pool area. Vaulted Ceilings in great room and dining room, with accent beams. Kitchen features newer stainless steel appliances: jenn- air cooktop with interchangeable burners and grills, built in oven and microwave/ oven, refrigerator and dishwasher. This home offers a split bedroom plan, 3 beds and 2 baths on one side and a private wing with 2 bedrooms and 1 bath on the other. This wing was added as an in-law suite, with handicap accessible features, including a separate outside entrance . Spacious Master Suite offers vaulted ceilings, large bath with separate tub and shower, his and hers vanities and walk-in closet. Sparkling screened pool, huge yard, storage shed. Owner will even leave his lawn equipment. Ceiling Fans in every room, plantation shutter throughout. ~~~~~~~~~~~~~~~~~~~~~~~~~~~~~~~~~~~~~~~~~~~~~~~~~~~~~~~~~~~~~~~~~~~~~~~~~~~~~~~~~~~ Recent upgrades include: 2020-Freshly painted interior * 2020 - Main Hot Water Htr. * 2017 - Windows replaced main part of house. * 2014 - Roof * 2014 - "wing" A/C replaced * 2009 - Main house replaced. Too much to list - See entire list of improvements in attachments. ~~~~~~~~~~~~~~~~~~~~~~~~~~~~~~~~~~~~~~~~~~~~~~~~~~~~~~~~~~~~~~~~~~~~~~~~~~~~~~~~~~ All this located in the desirable community of Tuscawilla which offers access to Cross Seminole Trail, parks, tennis courts, playgrounds, nature trails and so much more. Memberships are available at the beautiful Tuscawilla Country Club. Convenient location to shopping and highways.

    This property is off market, which means it's not currently listed for sale or rent on Zillow. This may be different from what's available on other websites or public sources.

    Originating MLS: Orlando Regional

    Facts & features

    Interior

    Bedrooms & bathrooms
    • Bedrooms: 5
    • Bathrooms: 3
    • Full bathrooms: 3
    Heating
    • Forced air, Electric
    Cooling
    • Central
    Appliances
    • Included: Dishwasher, Dryer, Garbage disposal, Microwave, Range / Oven, Refrigerator, Washer
    • Laundry: Inside, Laundry Room
    Features
    • Ceiling Fans(s), Eating Space In Kitchen, High Ceiling(s), Master Bedroom Downstairs, Split Bedroom, Walk-In Closet(s), Built in Features, Cathedral Ceiling(s), Vaulted Ceiling(s), Skylight(s)
    • Flooring: Tile, Carpet
    • Windows: Blinds, Shutters
    • Basement: Partially finished
    • Has fireplace: Yes
    • Fireplace features: Wood Burning, Family Room
    Interior area
    • Structure area source: Public Records
    • Total interior livable area: 2,374 sqft

    Property

    Parking
    • Total spaces: 2
    • Parking features: Garage - Attached
    Accessibility
    • Accessibility features: Visitor Bathroom
    Features
    • Levels: One
    • Patio & porch: Screened, Covered, Rear Porch
    • Exterior features: Stucco, Cement / Concrete
    • Pool features: Gunite, In Ground, Screen Enclosure
    • Spa features: In Ground
    Lot
    • Size: 0.73 Acres
    • Dimensions: 190x174x150x220x77
    • Features: In City Limits, Level/Flat, Cul-de-sac, Flag Lot, Cleared
    Details
    • Additional structures: Shed(s)
    • Parcel number: 0521315FZ00000370
    • Zoning: PUD

    Construction

    Type & style
    • Home type: SingleFamily
    • Architectural style: Florida
    • Property subtype: Single Family Residence
    Materials
    • masonry
    • Foundation: Footing
    • Roof: Composition
    Condition
    • Year built: 1984

    Utilities & green energy

    • Sewer: Public Sewer
    • Water: Public
    • Utilities for property: Electricity Connected, Sewer Connected, BB/HS Internet Available, Cable Connected, Water Connected

    Community & HOA

    Community
    • Subdivision: TUSCAWILLA UNIT 11A
    Location
    • Region: Winter Springs

    Financial & listing details

    • Price per square foot: $294/sqft
    • Tax assessed value: $556,462
    • Annual tax amount: $196
    • Listing terms: Cash, Conventional, VA Loan
    • Ownership: Fee Simple

    Price history

    DateEventPrice
    5/11/2021Listing removed--
    Source: Stellar MLS #O5910838 Report a problem
    2/3/2021Sold$440,000-1.1%$185/sqft
    Source: Public Record Report a problem
    12/14/2020Pending sale$445,000$187/sqft
    Source: Stellar MLS #O5910838 Report a problem
    12/11/2020Listed for sale$445,000+83.5%$187/sqft
    Source: CHARLES RUTENBERG REALTY ORLANDO #O5910838 Report a problem
    8/13/2002Sold$242,500+61.1%$102/sqft
    Source: Public Record Report a problem
    5/15/1996Sold$150,500$63/sqft
    Source: Public Record Report a problem

    Public tax history

    YearProperty taxesTax assessment
    2025$196 $389,990 +2.9%
    2024-- $378,999 +3%
    2023-- $367,960 +3%
    2022$4,884 +34.6%$357,243 +39.1%
    2021$3,630 +0.8%$256,785 +1.4%
    2020$3,599 +1.2%$253,240 +2.3%
    2019$3,558 $247,546 +1.9%
    2018$3,558 +0.7%$242,930 +2.1%
    2017$3,534 +0.7%$237,933 +1.4%
    2016$3,510 -1.3%$234,670 +1.4%
    2015$3,557 $231,419 +0.8%
    2014$3,557 +2.9%$229,582 +1.5%
    2013$3,457 +6.1%$226,189 +1.7%
    2012$3,258 -1.7%$222,408 -0.5%
    2011$3,313 -8.9%$223,435 -6.7%
    2010$3,637 +3.7%$239,390 +2.7%
    2009$3,506 +3.3%$233,096 +0.1%
    2008$3,394 +7.6%$232,863 +3%
    2007$3,154 -9.2%$226,081 +2.5%
    2006$3,473 -0.1%$220,567 +3%
    2005$3,476 +1.7%$214,143 +3%
    2004$3,419 +0.9%$207,906 +1.9%
    2003$3,390 +27.3%$204,029 +22.6%
    2002$2,663 +7.6%$166,364 +4.6%
    2000$2,474 $158,975
    Find assessor info on the county website

    Neighborhood: 32708

    Nearby schools

    GreatSchools rating
    Schools provided by the listing agent
    • Elementary: Keeth Elementary
    • Middle: Indian Trails Middle
    • High: Winter Springs High

    Source: The MLS. This data may not be complete. We recommend contacting the local school district to confirm school assignments for this home.

    Get a cash offer in 3 minutes
    Find out how much your home could sell for in as little as 3 minutes with a no-obligation cash offer.
    Estimated market value
    $698,600
    Get a cash offer in 3 minutes
    Find out how much your home could sell for in as little as 3 minutes with a no-obligation cash offer.
    Estimated market value
    $698,600