Craftsman style 3 bed 2.5 bath home on 1.87 acres with a creek running through the private wooded back yard. This well equipped home features real hardwoods, ceramic tile, granite tops, island kitchen, covered back deck, large master on the main with trey ceiling, bonus loft area, wood burning fireplace and detached garage/workshop in addition to attached 2 car garage. Located in established built out neighborhood with easy access to Ga 400 going south and the city of Dahlonega to the north. Setting is quiet and private and at the end of the street. Creek/stream runs through property so you own both sides. Chair lift is currently installed and could be included in the sale.
Closed
$482,500
694 Bearslide Holw, Dahlonega, GA 30533
3beds
2,244sqft
Single Family Residence
Built in 2005
1.87 Acres Lot
$553,000 Zestimate®
$215/sqft
$2,459 Estimated rent
Home value
$553,000
$525,000 - $586,000
$2,459/mo
Zestimate® history
Owner options
List your home for rent
$2,459/mo
Rent Zestimate®
Find your next renter with Zillow Rental Manager. Plus, with online applications, you can quickly screen prospective tenants – for free.
$2,459/mo
Rent Zestimate®
Refinance and save
$2,160/mo
Est. payment
Refinancing to a lower rate could help reduce your monthly payments and save thousands over the life of the loan.
$2,160/mo
Est. payment
Explore your selling options
Work with a Zillow partner agent
Leverage their expertise and Zillow's premium Showcase listings to get your home seen by more buyers.
Get startedList with your own agent
Get your home in front of millions of buyers by listing it on Zillow.
Learn how to do itSell it yourself
Take full control of how buyers see your home on Zillow by listing For Sale by Owner (FSBO).
List your homeWhat's special
Zillow last checked:
Listing updated:
Listed by:
Billy Luesing 706-344-9221,
Chestatee Real Estate, LLC
Bought with:
Billy Luesing, 206486
Chestatee Real Estate, LLC
Source: GAMLS,MLS#: 10238948
Facts & features
Interior
Bedrooms & bathrooms
- Bedrooms: 3
- Bathrooms: 3
- Full bathrooms: 2
- 1/2 bathrooms: 1
- Main level bathrooms: 1
- Main level bedrooms: 1
Rooms
- Room types: Foyer, Loft
Dining room
- Features: Separate Room
Kitchen
- Features: Kitchen Island, Pantry
Heating
- Heat Pump
Cooling
- Heat Pump
Appliances
- Included: Dishwasher, Disposal, Microwave
- Laundry: Other
Features
- Master On Main Level, Separate Shower
- Flooring: Carpet, Hardwood, Tile
- Windows: Double Pane Windows
- Basement: None
- Attic: Pull Down Stairs
- Number of fireplaces: 1
- Fireplace features: Factory Built, Gas Starter
- Common walls with other units/homes: No Common Walls
Interior area
- Total structure area: 2,244
- Total interior livable area: 2,244 sqft
- Finished area above ground: 2,244
- Finished area below ground: 0
Property
Parking
- Parking features: Garage, Garage Door Opener, Kitchen Level
- Has garage: Yes
Features
- Levels: One and One Half
- Stories: 1
- Patio & porch: Deck, Porch
- On waterfront: Yes
- Waterfront features: Creek, Stream
- Body of water: None
Lot
- Size: 1.87 Acres
- Features: Private, Sloped
Details
- Additional structures: Outbuilding, Workshop
- Parcel number: 047 153
Construction
Type & style
- Home type: SingleFamily
- Architectural style: Craftsman
- Property subtype: Single Family Residence
Materials
- Concrete
- Foundation: Slab
- Roof: Composition
Condition
- Resale
- New construction: No
- Year built: 2005
Utilities & green energy
- Electric: 220 Volts
- Sewer: Septic Tank
- Water: Well
- Utilities for property: Electricity Available, Phone Available, Underground Utilities
Green energy
- Energy efficient items: Appliances
Community & HOA
Community
- Features: None
- Subdivision: Bearslide Hollow
HOA
- Has HOA: Yes
- Services included: Maintenance Grounds
- HOA fee: $120 annually
Location
- Region: Dahlonega
Financial & listing details
- Price per square foot: $215/sqft
- Tax assessed value: $523,134
- Annual tax amount: $1,143
- Date on market: 1/8/2024
- Cumulative days on market: 7 days
- Listing agreement: Exclusive Right To Sell
- Electric utility on property: Yes
Price history
| Date | Event | Price |
|---|---|---|
| 3/6/2024 | Sold | $482,500-3.3%$215/sqft |
Source:  GAMLS #10238948 Report a problem GAMLS #10238948 Report a problem | ||
| 1/16/2024 | Pending sale | $499,000$222/sqft |
Source: GAMLS #10238948 Report a problem | ||
| 1/8/2024 | Price change | $499,000+72.7%$222/sqft |
Source:  FMLS GA #7318471 Report a problem FMLS GA #7318471 Report a problem | ||
| 7/4/2019 | Price change | $289,000-3.3%$129/sqft |
Source: Maximum One Premier Realtors #6570212 Report a problem | ||
| 6/15/2019 | Listed for sale | $299,000$133/sqft |
Source: Maximum One Premier Realtors #6570212 Report a problem | ||
| 5/16/2019 | Listing removed | $299,000$133/sqft |
Source: Maximum One Premier Realtors #8458988 Report a problem | ||
| 4/2/2019 | Price change | $299,000-4.8%$133/sqft |
Source: Maximum One Premier Realtors #8458988 Report a problem | ||
| 9/26/2018 | Listed for sale | $314,000+4.7%$140/sqft |
Source: True North Real Estate Professionals #6074615 Report a problem | ||
| 10/19/2017 | Listing removed | $299,900$134/sqft |
Source: True North Real Estate Professionals #5833699 Report a problem | ||
| 6/7/2017 | Price change | $299,900-2.9%$134/sqft |
Source: True North Real Estate Professionals #5833699 Report a problem | ||
| 4/14/2017 | Listed for sale | $309,000+55.3%$138/sqft |
Source: True North Real Estate Professionals #5833699 Report a problem | ||
| 12/28/2010 | Sold | $199,000-26.2%$89/sqft |
Source: Agent Provided Report a problem | ||
| 7/6/2010 | Sold | $269,594+5104.5%$120/sqft |
Source: Public Record Report a problem | ||
| 4/23/2008 | Sold | $5,180-98.4%$2/sqft |
Source: Public Record Report a problem | ||
| 1/24/2006 | Sold | $318,587$142/sqft |
Source: Public Record Report a problem | ||
Public tax history
| Year | Property taxes | Tax assessment |
|---|---|---|
| 2025 | $4,648 +118.2% | $209,254 +6.7% |
| 2024 | $2,130 +36.9% | $196,092 +14.2% |
| 2023 | $1,557 +13.8% | $171,699 +8% |
| 2022 | $1,368 +95.9% | $158,924 +20.6% |
| 2021 | $698 +10.9% | $131,731 +3% |
| 2020 | $630 -9% | $127,936 |
| 2019 | $692 +21.4% | $127,936 +11.2% |
| 2018 | $570 +4.8% | $115,081 +4.6% |
| 2017 | $544 +6.8% | $110,062 +7.8% |
| 2016 | $509 | $102,089 |
| 2015 | $509 +50.3% | $102,089 -1.1% |
| 2014 | $339 | $103,208 -1% |
| 2013 | $339 | $104,256 |
| 2012 | -- | -- |
| 2011 | -- | -- |
| 2010 | -- | -- |
| 2009 | -- | -- |
Find assessor info on the county website
Neighborhood: 30533
Nearby homes
- $429,0004 bd2 ba2.2k sqft694 Bear Slide Holw, Dahlonega, GA 30533Off Market
- $546,700-- bd4 ba4.2k sqft702 Bearslide Holw, Dahlonega, GA 30533Off Market
- $1,118,3003 bd5 ba7.8k sqft1092 Ridgeway Rd, Dahlonega, GA 30533Off Market

- $502,4004 bd3 ba2.7k sqft664 Bearslide Holw, Dahlonega, GA 30533Off Market
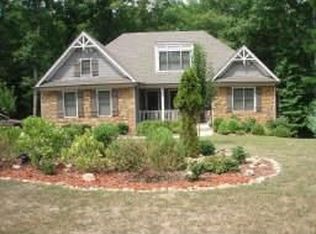
- $493,2004 bd3 ba3.5k sqft735 Bearslide Holw, Dahlonega, GA 30533Off Market
- $557,0004 bd3 ba2.4k sqft726 Bearslide Holw, Dahlonega, GA 30533Off Market
- $498,000-- bd2 ba2.2k sqft677 Bearslide Holw, Dahlonega, GA 30533Off Market
- $435,4003 bd3 ba2k sqft868 John Walker Rd, Dahlonega, GA 30533Off Market
Nearby schools
GreatSchools rating
- 7/10Blackburn Elementary SchoolGrades: PK-5Distance: 3.2 mi
- 5/10Lumpkin County Middle SchoolGrades: 6-8Distance: 3.7 mi
- 7/10Lumpkin County High SchoolGrades: 9-12Distance: 4.1 mi
Schools provided by the listing agent
- Elementary: Blackburn
- Middle: Lumpkin County
- High: New Lumpkin County
Source: GAMLS. This data may not be complete. We recommend contacting the local school district to confirm school assignments for this home.
Get a cash offer in 3 minutes
Find out how much your home could sell for in as little as 3 minutes with a no-obligation cash offer.
Estimated market value
$553,000
Get a cash offer in 3 minutes
Find out how much your home could sell for in as little as 3 minutes with a no-obligation cash offer.
Estimated market value
$553,000
- Georgia
- Lumpkin County
- Dahlonega
- 30533
- 694 Bearslide Holw
Nearby cities
Nearby zip codes
Other Dahlonega Topics
