Luxurious Charleston Style Residence with lovely WATER VIEWS of Private Marina & Intracoastal Waterway awaits. Perfectly situated on a beautifully landscaped lot with natural privacy provided by tall hedges that engulf a manicured garden area reminiscent of historic Charleston, SC. Two expansive wrap around porches greet everyone to enjoy the welcoming OCEAN BREEZES. The architectural details include fluted columns and iconic capitals. The stunning southern design is exquisite. Three levels of living space with an elevator to all floors. A beautifully designed reverse floor plan takes advantage of all the magnificent views of the water. The first-floor entry overlooks the pristine hedge garden with brick pathways. Through the front door is an inviting open entry. Wonderful split floor plan with 2 private ensuites to the left & French doors lead to the stately Primary ensuite to the right which overlooks the Marina. Separating these spaces is a super convenient coffee/beverage bar area complete with custom cabinets, refrigerator, sink & dishwasher. Grab your morning coffee and head out to the private screened porch to enjoy the morning sunrise over the Marina. Primary bath has dual vanities with gorgeous marble countertops. Enjoy the views and natural light through the bathroom windows. This bathroom has a large walk-in shower & updated spa bathtub with air jets. Just relax & unwind! The spacious primary closet is sure to please any fashionista. The laundry is just outside the primary ensuite. Heading upstairs you will find a bright airy space perfect for entertaining all your family & friends. The elaborate kitchen has a Scullery & an oversized Prep Pantry! This elaborate kitchen is a chef's dream featuring a 6-burner gas range with griddle, double ovens, warming drawer, endless countertops, 2 sinks, wine refrigerator, ice maker, and list goes on. Charming casual dining area is adjacent. The gorgeous formal dining is just around the corner with a door leading to
Sold for $1,086,000
$1,086,000
694 Beaufain Street SW, Supply, NC 28462
3beds
4,091sqft
Single Family Residence
Built in 2005
0.35 Acres Lot
$1,132,100 Zestimate®
$265/sqft
$5,121 Estimated rent
Home value
$1,132,100
$1.04M - $1.25M
$5,121/mo
Zestimate® history
Owner options
List your home for rent
$5,121/mo
Rent Zestimate®
Find your next renter with Zillow Rental Manager. Plus, with online applications, you can quickly screen prospective tenants – for free.
$5,121/mo
Rent Zestimate®
Refinance and save
$6,254/mo
Est. payment
Refinancing to a lower rate could help reduce your monthly payments and save thousands over the life of the loan.
$6,254/mo
Est. payment
Explore your selling options
Work with a Zillow partner agent
Leverage their expertise and Zillow's premium Showcase listings to get your home seen by more buyers.
Get startedList with your own agent
Get your home in front of millions of buyers by listing it on Zillow.
Learn how to do itSell it yourself
Take full control of how buyers see your home on Zillow by listing For Sale by Owner (FSBO).
List your homeWhat's special
Intracoastal waterwayPrivate community beach housePrivate harbormasterFitness centerFish cleaning stationOcean isle beachNatural light
Zillow last checked:
Listing updated:
Listed by:
Team Klock 910-443-9713,
PROACTIVE Real Estate
Bought with:
Niki N Todd, 282018
Live Love Brunswick
Source: Hive MLS,MLS#: 100413100 Originating MLS: Brunswick County Association of Realtors
Originating MLS: Brunswick County Association of RealtorsFacts & features
Interior
Bedrooms & bathrooms
- Bedrooms: 3
- Bathrooms: 5
- Full bathrooms: 4
- 1/2 bathrooms: 1
Rooms
- Room types: Dining Room
Primary bedroom
- Level: Non Primary Living Area
Dining room
- Features: Combination, Formal, Eat-in Kitchen
Heating
- Heat Pump, Electric
Cooling
- Central Air
Appliances
- Included: Mini Refrigerator, Gas Cooktop, Washer, Refrigerator, Ice Maker, Dryer, Double Oven, Dishwasher, Wall Oven
- Laundry: Laundry Room
Features
- Master Downstairs, Walk-in Closet(s), High Ceilings, Solid Surface, Kitchen Island, Ceiling Fan(s), Elevator, Pantry, Reverse Floor Plan, Walk-in Shower, Wet Bar, Blinds/Shades, Gas Log, Walk-In Closet(s), Workshop
- Flooring: Carpet, Tile, Wood
- Doors: Thermal Doors
- Windows: Thermal Windows
- Has fireplace: Yes
- Fireplace features: Gas Log
Interior area
- Total structure area: 4,091
- Total interior livable area: 4,091 sqft
Property
Parking
- Total spaces: 2
- Parking features: Garage Faces Front, Concrete
Features
- Levels: Three Or More
- Stories: 3
- Patio & porch: Open, Covered, Porch
- Exterior features: Irrigation System, Thermal Doors
- Fencing: None
- Has view: Yes
- View description: ICW, Marina, See Remarks
- Has water view: Yes
- Water view: Marina
- Waterfront features: Water Access Comm, Water Depth 4+
Lot
- Size: 0.35 Acres
- Dimensions: 112 x 135 x 112 x 135
- Features: Level, Water Access Comm, Water Depth 4+
Details
- Parcel number: 233ia018
- Zoning: CO-R-7500
- Special conditions: Standard
Construction
Type & style
- Home type: SingleFamily
- Property subtype: Single Family Residence
Materials
- Brick, Fiber Cement
- Foundation: Other, Raised, Pilings
- Roof: Architectural Shingle
Condition
- New construction: No
- Year built: 2005
Utilities & green energy
- Sewer: Septic Tank
- Water: Public
- Utilities for property: Water Available
Community & HOA
Community
- Security: Smoke Detector(s)
- Subdivision: Seascape
HOA
- Has HOA: Yes
- Amenities included: Waterfront Community, Boat Dock, Boat Slip, Clubhouse, Pool, Fitness Center, Gated, Indoor Pool, Maintenance Common Areas, Maintenance Roads, Management, Marina, Meeting Room, Party Room, Ramp, RV/Boat Storage, Spa/Hot Tub, Street Lights, Trail(s)
- HOA fee: $2,125 monthly
- HOA name: CAMS
- HOA phone: 877-672-2267
Location
- Region: Supply
Financial & listing details
- Price per square foot: $265/sqft
- Tax assessed value: $790,170
- Annual tax amount: $3,427
- Date on market: 11/25/2024
- Cumulative days on market: 326 days
- Listing agreement: Exclusive Right To Sell
- Listing terms: Cash,Conventional
- Road surface type: Paved
Price history
| Date | Event | Price |
|---|---|---|
| 11/22/2024 | Sold | $1,086,000-0.9%$265/sqft |
Source:  Hive MLS #100413100 Report a problem Hive MLS #100413100 Report a problem | ||
| 9/23/2024 | Contingent | $1,096,000$268/sqft |
Source: Hive MLS #100413100 Report a problem | ||
| 7/29/2024 | Price change | $1,096,000-7.8%$268/sqft |
Source: Hive MLS #100413100 Report a problem | ||
| 2/14/2024 | Price change | $1,189,000-7%$291/sqft |
Source: Hive MLS #100413100 Report a problem | ||
| 11/3/2023 | Listed for sale | $1,279,000$313/sqft |
Source: Hive MLS #100413100 Report a problem | ||
Public tax history
| Year | Property taxes | Tax assessment |
|---|---|---|
| 2025 | $3,675 +7.2% | $862,580 +9.2% |
| 2024 | $3,427 | $790,170 |
| 2023 | $3,427 +4.2% | $790,170 +45.8% |
| 2022 | $3,288 +0% | $542,010 |
| 2021 | $3,288 +2.7% | $542,010 |
| 2020 | $3,202 | $542,010 |
| 2019 | -- | $542,010 +978.6% |
| 2018 | -- | $50,250 |
| 2017 | $2,703 | $50,250 |
| 2016 | $2,703 | $50,250 -89.9% |
| 2015 | $2,703 -5.9% | $495,870 -14.7% |
| 2014 | $2,873 | $581,442 |
| 2013 | -- | -- |
| 2012 | -- | -- |
| 2011 | -- | -- |
| 2010 | -- | -- |
| 2009 | -- | -- |
| 2008 | -- | -- |
| 2007 | -- | -- |
Find assessor info on the county website
Neighborhood: 28462
Nearby homes
- $80,0001 Acres690 Beaufain St SW, Supply, NC 28462Off Market
- $80,0000.41 Acres698 Beaufain St SW, Supply, NC 28462Off Market
- $120,0000.35 Acres595 Versailles Blvd SW LOT 21, Supply, NC 28462Sold
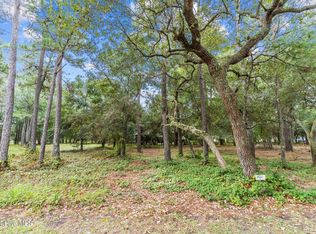
- $39,0001 Acres595 Versailles Blvd SW, Supply, NC 28462Off Market
- $50,0000.34 Acres591 Versailles Blvd SW, Supply, NC 28462Sold
- $285,0000.34 Acres695 Beaufain St SW, Supply, NC 28462Sold
- $--0.41 Acres599 Versailles Blvd SW LOT 22, Supply, NC 28462Off Market
- $52,0000.41 Acres599 Versailles Blvd SW, Supply, NC 28462Off Market
Nearby schools
GreatSchools rating
- 4/10Virginia Williamson ElementaryGrades: PK-5Distance: 4.9 mi
- 4/10Cedar Grove MiddleGrades: 6-8Distance: 3.4 mi
- 10/10Brunswick County Early College High SchoolGrades: 9-12Distance: 8.1 mi
Schools provided by the listing agent
- Elementary: Virginia Williamson
- Middle: Cedar Grove
- High: West Brunswick
Source: Hive MLS. This data may not be complete. We recommend contacting the local school district to confirm school assignments for this home.
Get a cash offer in 3 minutes
Find out how much your home could sell for in as little as 3 minutes with a no-obligation cash offer.
Estimated market value
$1,132,100
Get a cash offer in 3 minutes
Find out how much your home could sell for in as little as 3 minutes with a no-obligation cash offer.
Estimated market value
$1,132,100
- North Carolina
- Brunswick County
- Supply
- 28462
- 694 Beaufain Street SW
Nearby cities
Nearby zip codes
Other Supply Topics
