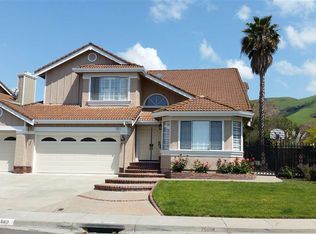
Welcome to your dream home in the prestigious Vineyard Hills community! This stunning residence is situated on an expansive 12,000+ square foot corner lot offering ample space and privacy. Designed with the entertainer in mind, this home features 5 bedrooms + loft, and a large family room with a cozy fireplace, a gourmet kitchen with granite countertops, stainless steel appliances including a brand new oven & microwave, and an expansive upstairs loft perfect for a game room or home theater. The elegant interior boasts high ceilings, marble floors, and an open floor plan, with a full bedroom and bath downstairs ideal for guests or multi-generational living. The oversized master suite includes double sinks, a separate shower, and a luxurious bathtub. Step outside to your personal oasis with beautiful decks, serene waterfalls, and lush landscaping. Additional features include a finished garage with tiled floors and energy-efficient solar panels. Built with attention to detail and quality craftsmanship, this home offers unparalleled features and a prime location with tons of amenities. The Vineyard Hills community provides access to a Pool, Tennis Court, and Clubhouse.
Sold for $3,215,000
Tax assessed value
$3,215,000
694 Boar Cir, Fremont, CA 94539
5beds
3,166sqft
Single Family Residence, Residential
Built in 1989
0.28 Acres Lot
$3,404,300 Zestimate®
$1,015/sqft
$6,805 Estimated rent
Home value
$3,404,300
$3.20M - $3.64M
$6,805/mo
Zestimate® history
Owner options
List your home for rent
$6,805/mo
Rent Zestimate®
Find your next renter with Zillow Rental Manager. Plus, with online applications, you can quickly screen prospective tenants – for free.
$6,805/mo
Rent Zestimate®
Refinance and save
$20,948/mo
Est. payment
Refinancing to a lower rate could help reduce your monthly payments and save thousands over the life of the loan.
$20,948/mo
Est. payment
Explore your selling options
Work with a Zillow partner agent
Leverage their expertise and Zillow's premium Showcase listings to get your home seen by more buyers.
Get startedList with your own agent
Get your home in front of millions of buyers by listing it on Zillow.
Learn how to do itSell it yourself
Take full control of how buyers see your home on Zillow by listing For Sale by Owner (FSBO).
List your homeWhat's special
Zillow last checked:
Listing updated:
Listed by:
Thao Dang & Brian Ng 70013767 408-972-1367,
Block Change Real Estate 408-655-0878,
Lilian (Yan Li) Cai 02081414 415-810-3061,
Block Change Real Estate
Bought with:
Lilian (Yan Li) Cai, 02081414
Block Change Real Estate
Source: MLSListings Inc,MLS#: ML81973692
Facts & features
Interior
Bedrooms & bathrooms
- Bedrooms: 5
- Bathrooms: 3
- Full bathrooms: 3
Bedroom
- Features: GroundFloorBedroom, WalkinCloset
Bathroom
- Features: StallShower, Tubs2plus, FullonGroundFloor
Dining room
- Features: FormalDiningRoom
Family room
- Features: SeparateFamilyRoom
Kitchen
- Features: Countertop_Granite
Heating
- Forced Air
Cooling
- Central Air
Appliances
- Included: Dishwasher, Built In Oven
- Laundry: Inside
Features
- Vaulted Ceiling(s), Wet Bar
- Flooring: Carpet, Marble
- Number of fireplaces: 1
- Fireplace features: Living Room
Interior area
- Total structure area: 3,166
- Total interior livable area: 3,166 sqft
Property
Parking
- Total spaces: 3
- Parking features: Attached
- Attached garage spaces: 3
Features
- Stories: 2
Lot
- Size: 0.28 Acres
Details
- Parcel number: 5191710025
- Zoning: R
- Special conditions: Standard
Construction
Type & style
- Home type: SingleFamily
- Architectural style: Contemporary
- Property subtype: Single Family Residence, Residential
Materials
- Foundation: Concrete Perimeter and Slab
- Roof: Tile
Condition
- New construction: No
- Year built: 1989
Utilities & green energy
- Gas: PublicUtilities
- Water: Public
- Utilities for property: Public Utilities, Water Public, Solar
Community & neighborhood
Location
- Region: Fremont
HOA & financial
HOA
- Has HOA: Yes
- HOA fee: $102 monthly
Other
Other facts
- Listing agreement: ExclusiveAgency
Price history
| Date | Event | Price |
|---|---|---|
| 8/19/2024 | Sold | $3,215,000+15.3%$1,015/sqft |
Source:  MLSListings Inc #ML81973692 Report a problem MLSListings Inc #ML81973692 Report a problem | ||
| 7/25/2024 | Pending sale | $2,788,000$881/sqft |
Source: MLSListings Inc #ML81973692 Report a problem | ||
| 7/18/2024 | Listed for sale | $2,788,000+104.2%$881/sqft |
Source: MLSListings Inc #ML81973692 Report a problem | ||
| 12/20/2005 | Sold | $1,365,000+52.5%$431/sqft |
Source:  Bay East AOR #40119040 Report a problem Bay East AOR #40119040 Report a problem | ||
| 1/15/2002 | Sold | $895,100$283/sqft |
Source: Bay East AOR #11122263 Report a problem | ||
Public tax history
| Year | Property taxes | Tax assessment |
|---|---|---|
| 2025 | -- | $3,215,000 +75.8% |
| 2024 | $21,461 +2.6% | $1,828,648 +2% |
| 2023 | $20,913 +1.1% | $1,792,804 +2% |
| 2022 | $20,681 +2.6% | $1,757,655 +2% |
| 2021 | $20,163 -0.9% | $1,723,202 +1% |
| 2020 | $20,348 +1.2% | $1,705,540 +2% |
| 2019 | $20,108 +4.6% | $1,672,110 +2% |
| 2018 | $19,227 | $1,639,337 +2% |
| 2017 | $19,227 +1.6% | $1,607,204 +2% |
| 2016 | $18,920 +1.2% | $1,575,700 +1.5% |
| 2015 | $18,688 +1.7% | $1,552,045 +2% |
| 2014 | $18,382 | $1,521,647 +15.3% |
| 2013 | -- | $1,320,000 +8.2% |
| 2012 | -- | $1,220,000 -1.6% |
| 2011 | -- | $1,240,000 -10.5% |
| 2010 | -- | $1,385,000 -0.4% |
| 2009 | -- | $1,390,000 -2.1% |
| 2008 | -- | $1,420,145 +2% |
| 2007 | -- | $1,392,300 +2% |
| 2006 | -- | $1,365,000 +43.9% |
| 2005 | -- | $948,644 +2% |
| 2004 | -- | $930,045 +1.9% |
| 2003 | -- | $913,002 +42.9% |
| 2002 | -- | $638,960 +2% |
| 2001 | $6,772 | $626,432 |
Find assessor info on the county website
Neighborhood: Vineyards-Avalon


Nearby schools
GreatSchools rating
- 10/10Fred E. Weibel Elementary SchoolGrades: K-5Distance: 0.6 mi
- 9/10John M. Horner Middle SchoolGrades: 6-8Distance: 3.2 mi
- 10/10Irvington High SchoolGrades: 9-12Distance: 3.1 mi
Schools provided by the listing agent
- Elementary: FredEWeibelElementary
- Middle: JohnMHornerJuniorHigh
- High: IrvingtonHigh
- District: FremontUnified
Source: MLSListings Inc. This data may not be complete. We recommend contacting the local school district to confirm school assignments for this home.
Get a cash offer in 3 minutes
Find out how much your home could sell for in as little as 3 minutes with a no-obligation cash offer.
Estimated market value
$3,404,300
Get a cash offer in 3 minutes
Find out how much your home could sell for in as little as 3 minutes with a no-obligation cash offer.
Estimated market value
$3,404,300
Nearby cities
Nearby neighborhoods
Nearby zip codes
Other Fremont Topics
