Skip main navigation
Sold for $724,000
  • $724,000

    694 Buck Trail, Hoschton, GA 30548

    5beds
    --sqft
    Single Family Residence
    Built in 1996
    1.45 Acres Lot
    $742,800 Zestimate®
    $--/sqft
    $2,927 Estimated rent

    Home value

    $742,800

    $706,000 - $780,000

    $2,927/mo

    Zestimate® history
    Loading
    Loading...

    Owner options

    List your home for rent

    $2,927/mo

    Rent Zestimate®

    Find your next renter with Zillow Rental Manager. Plus, with online applications, you can quickly screen prospective tenants – for free.

    Learn more

    $2,927/mo

    Rent Zestimate®

    Refinance and save

    $4,442/mo

    Est. payment

    Refinancing to a lower rate could help reduce your monthly payments and save thousands over the life of the loan.

    See today's rates

    $4,442/mo

    Est. payment

    Explore your selling options

    Work with a Zillow partner agent

    Leverage their expertise and Zillow's premium Showcase listings to get your home seen by more buyers.

    Get started

    List with your own agent

    Get your home in front of millions of buyers by listing it on Zillow.

    Learn how to do it

    Sell it yourself

    Take full control of how buyers see your home on Zillow by listing For Sale by Owner (FSBO).

    List your home

    What's special

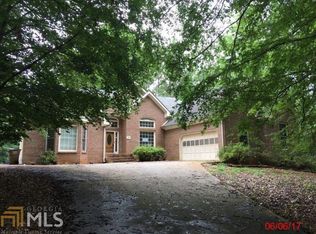
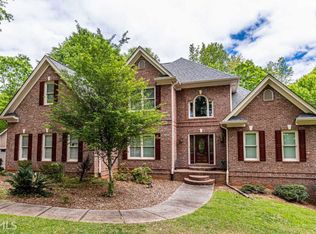
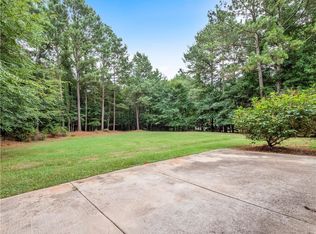
    Take a walk through this design magazine worthy home and you will instantly fall in LOVE just in time for Valentine's Day! Featuring REAL wood shiplap and wainscotting throughout, hardwood flooring and designer wallpaper accents this home oozes perfection. You will spend many evenings on the front porch watching the world go by and you will spend plenty of time entertaining your friends and family in the open concept family room, kitchen and dining areas. The soaring ceilings in the family room are highlighted by wooden beams, fireplace to ceiling shiplap and large picture windows ushering in loads of natural light. The adjacent Sunroom is the PERFECT spot for a good book and coffee. Your kitchen boasts a large island, double ovens, stainless appliances and plenty of room for food preparation as well as a lovely eat-in area for casual meals. The Primary suite offers an en suite bath with large, tiled glass shower, and access to your oversized closet. The additional guest rooms are beautiful with wallpaper accent walls, cozy carpeting and neutral paint colors. You will even get excited about the Laundry/Mudroom area! It's GORGEOUS with white cabinetry, sink and access to the garage, this area is such a welcoming spot to come home to after a long day. The beautiful finishes continue into the basement where you will find an office, large family room, another bedroom and full bathroom, plus additional living areas and storage! The oversized back deck overlooks the tranquil wooded backyard and there is room for a pool, gardens or just playing all day! This home is spectacular and special in every way!

    Zillow last checked:

    Listing updated:

    Listed by:

    Susan Meek 404-915-9724,

    Keller Williams Atl Partner

    Bought with:

    Non Member

    ATHENS AREA ASSOCIATION OF REALTORS

    Source: Hive MLS,MLS#: CM1014284MLS LogoOriginating MLS: Athens Area Association of REALTORS

    Facts & features

    Interior

    Bedrooms & bathrooms
    • Bedrooms: 5
    • Bathrooms: 3
    • Full bathrooms: 3
    • Main level bathrooms: 2
    • Main level bedrooms: 3
    Bedroom 1
    • Level: Main
    • Dimensions: 0 x 0
    Bedroom 1
    • Level: Lower
    • Dimensions: 0 x 0
    Bedroom 2
    • Level: Lower
    • Dimensions: 0 x 0
    Bedroom 2
    • Level: Main
    • Dimensions: 0 x 0
    Bedroom 3
    • Level: Main
    • Dimensions: 0 x 0
    Bathroom 1
    • Level: Lower
    • Dimensions: 0 x 0
    Bathroom 1
    • Level: Main
    • Dimensions: 0 x 0
    Bathroom 2
    • Level: Main
    • Dimensions: 0 x 0
    Heating
    • Electric
    Cooling
    • Central Air, Electric
    Appliances
    • Included: Dishwasher, Microwave
    Features
    • Ceiling Fan(s), Cathedral Ceiling(s), Kitchen Island, Pantry
    • Flooring: Carpet, Tile, Wood
    • Basement: Bathroom,Full,Partially Finished
    • Number of fireplaces: 1

    Property

    Parking
    • Total spaces: 4
    • Parking features: Attached
    • Garage spaces: 2
    Features
    • Patio & porch: Deck
    • Exterior features: Deck, Other
    Lot
    • Size: 1.45 Acres
    • Features: Level
    Details
    • Additional structures: Shed(s)
    • Parcel number: 120102
    • Zoning: 01

    Construction

    Type & style
    • Home type: SingleFamily
    • Architectural style: Ranch,Rustic
    • Property subtype: Single Family Residence
    Materials
    • Brick
    Condition
    • Year built: 1996

    Utilities & green energy

    • Sewer: Septic Tank
    • Water: Public

    Community & neighborhood

    Location
    • Region: Hoschton
    • Subdivision: Deer Creek Farms

    Other

    Other facts
    • Listing agreement: Exclusive Right To Sell

    Price history

    DateEventPrice
    3/14/2024Sold$724,000-3.5%
    Source: Hive MLS #CM1014284 Report a problem
    2/16/2024Pending sale$749,900
    Source: Hive MLS #1014284 Report a problem
    2/16/2024Contingent$749,900
    Source: GAMLS #10250610 Report a problem
    2/9/2024Listed for sale$749,900+19%
    Source: Hive MLS #1014284 Report a problem
    11/17/2022Listing removed$630,000
    Source: FMLS GA #7130222 Report a problem
    11/16/2022Listed for sale$630,000
    Source: FMLS GA #7130222 Report a problem
    11/12/2022Pending sale$630,000
    Source: GAMLS #10101294 Report a problem
    10/30/2022Listed for sale$630,000
    Source: GAMLS #10101294 Report a problem
    10/23/2022Pending sale$630,000
    Source: FMLS GA #7130222 Report a problem
    10/14/2022Listed for sale$630,000+46.5%
    Source: GAMLS #10101294 Report a problem
    7/30/2021Sold$430,000+13.2%
    Source: GAMLS #8998986 Report a problem
    7/6/2018Listing removed$379,900
    Source: RE/MAX TOWNE SQUARE #6012776 Report a problem
    6/30/2018Pending sale$379,900
    Source: RE/MAX TOWNE SQUARE #8381019 Report a problem
    6/30/2018Listed for sale$379,900+1.3%
    Source: RE/MAX TOWNE SQUARE #8381019 Report a problem
    6/29/2018Sold$375,000
    Source: FMLS GA #6012776 Report a problem

    Public tax history

    YearProperty taxesTax assessment
    2025$5,167 -27.8%$259,760 +11.9%
    2024$7,156 +12.7%$232,160 +11%
    2023$6,351 +15.2%$209,120 +21.1%
    2022$5,512 +10.8%$172,720 +11%
    2021$4,973 +6.4%$155,640 +17.6%
    2020$4,672 -2.3%$132,360 -1.4%
    2019$4,784 +90.7%$134,280 +34.3%
    2018$2,509 -28.3%$99,960 +2.4%
    2017$3,498 +0.4%$97,583 +6.1%
    2016$3,484 +5.8%$91,983 +2%
    2015$3,293 +1.6%$90,166 +13.6%
    2014$3,240 +16.2%$79,355
    2013$2,789 $79,355
    2012-- --
    2011-- --
    2010-- --

    Find assessor info on the county website

    Neighborhood: 30548

    Nearby schools

    GreatSchools rating
    Schools provided by the listing agent
    • Elementary: West Jackson
    • Middle: West Jackson Middle School
    • High: Jackson County

    Source: Hive MLS. This data may not be complete. We recommend contacting the local school district to confirm school assignments for this home.

    Get a cash offer in 3 minutes
    Find out how much your home could sell for in as little as 3 minutes with a no-obligation cash offer.
    Estimated market value
    $742,800
    Get a cash offer in 3 minutes
    Find out how much your home could sell for in as little as 3 minutes with a no-obligation cash offer.
    Estimated market value
    $742,800