Skip main navigation
Sold for $318,000
  • $318,000

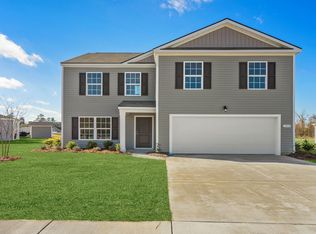
    694 Chester Way NE, Leland, NC 28451

    3beds
    1,513sqft
    Single Family Residence
    Built in 2020
    6,098 Square Feet Lot
    $315,000 Zestimate®
    $210/sqft
    $2,033 Estimated rent

    Home value

    $315,000

    $287,000 - $347,000

    $2,033/mo

    Zestimate® history
    Loading
    Loading...

    Owner options

    List your home for rent

    $2,033/mo

    Rent Zestimate®

    Find your next renter with Zillow Rental Manager. Plus, with online applications, you can quickly screen prospective tenants – for free.

    Learn more

    $2,033/mo

    Rent Zestimate®

    Refinance and save

    $1,963/mo

    Est. payment

    Refinancing to a lower rate could help reduce your monthly payments and save thousands over the life of the loan.

    See today's rates

    $1,963/mo

    Est. payment

    Explore your selling options

    Work with a Zillow partner agent

    Leverage their expertise and Zillow's premium Showcase listings to get your home seen by more buyers.

    Get started

    List with your own agent

    Get your home in front of millions of buyers by listing it on Zillow.

    Learn how to do it

    Sell it yourself

    Take full control of how buyers see your home on Zillow by listing For Sale by Owner (FSBO).

    List your home

    What's special

    Charming curb appealFresh interior paintFenced backyardPrivate outdoor spaceLow-maintenance lvt flooring
    Welcome to SeaBrooke! Nestled in one of the area's most sought-after communities, this beautifully maintained 3-bedroom, 2-bathroom home offers a bright and open floor plan perfect for modern coastal living. Enjoy low-maintenance LVT flooring throughout the main living areas, fresh interior paint, and brand-new carpet in the master bedroom for added comfort. The fenced backyard provides a private outdoor space ideal for entertaining or relaxing. SeaBrooke residents enjoy a robust list of amenities including a community pool, picnic area, playground, sidewalks, and well-maintained common areas — all just minutes from local beaches, shopping, and dining. With charming curb appeal and thoughtful updates, this home is move-in ready and waiting to welcome you.

    Zillow last checked:

    Listing updated:

    Listed by:

    Atlantic Edge Partners 910-789-4799,

    Intracoastal Realty Corp,

    Matt Snyder 910-386-6170,

    Intracoastal Realty Corp

    Bought with:

    Caitlin Richardson Group

    Intracoastal Realty Corporation

    Ali Hearn, 324086

    Intracoastal Realty Corporation

    Source: Hive MLS,MLS#: 100513170MLS LogoOriginating MLS: Cape Fear Realtors MLS, Inc.

    Facts & features

    Interior

    Bedrooms & bathrooms
    • Bedrooms: 3
    • Bathrooms: 2
    • Full bathrooms: 2
    Rooms
    • Room types: Master Bedroom, Bedroom 2, Bedroom 3, Dining Room, Kitchen, Living Room
    Primary bedroom
    • Level: First
    • Dimensions: 13 x 14.8
    Bedroom 2
    • Level: First
    • Dimensions: 13 x 11
    Bedroom 3
    • Level: First
    • Dimensions: 13.5 x 10
    Dining room
    • Level: First
    • Dimensions: 18 x 14
    Kitchen
    • Level: First
    • Dimensions: 9 x 16
    Living room
    • Level: First
    • Dimensions: 16.5 x 15
    Heating
    • Heat Pump, Electric
    Cooling
    • Central Air, Heat Pump
    Appliances
    • Included: Built-In Microwave, Built-In Electric Oven, Refrigerator, Dishwasher
    Features
    • Walk-in Shower
    • Flooring: Carpet, LVT/LVP
    • Basement: None
    • Has fireplace: No
    • Fireplace features: None
    Interior area
    • Total structure area: 1,513
    • Total interior livable area: 1,513 sqft

    Property

    Parking
    • Total spaces: 2
    • Parking features: Garage Faces Front, Concrete, Paved
    Features
    • Levels: One
    • Stories: 1
    • Patio & porch: Patio
    • Fencing: Back Yard,Wood,Privacy
    Lot
    • Size: 6,098 Square Feet
    • Dimensions: 72 x 109 x 43 x 105
    Details
    • Parcel number: 046ei006
    • Zoning: CO-R-7500
    • Special conditions: Standard

    Construction

    Type & style
    • Home type: SingleFamily
    • Property subtype: Single Family Residence
    Materials
    • Vinyl Siding
    • Foundation: Slab
    • Roof: Architectural Shingle
    Condition
    • New construction: No
    • Year built: 2020

    Utilities & green energy

    • Sewer: Public Sewer
    • Water: Public
    • Utilities for property: See Remarks

    Community & HOA

    Community
    • Subdivision: SeaBrooke
    HOA
    • Has HOA: Yes
    • Amenities included: Pool, Maintenance Common Areas, Maintenance Roads, Management, Picnic Area, Playground, Sidewalks
    • HOA fee: $600 monthly
    • HOA name: Premier
    • HOA phone: 910-679-3012
    Location
    • Region: Leland

    Financial & listing details

    • Price per square foot: $210/sqft
    • Tax assessed value: $294,370
    • Annual tax amount: $1,210
    • Date on market: 9/16/2025
    • Cumulative days on market: 31 days
    • Listing agreement: Exclusive Right To Sell
    • Listing terms: Commercial,Cash,Conventional,FHA,USDA Loan,VA Loan
    • Road surface type: Paved

    Price history

    DateEventPrice
    8/11/2025Sold$318,000-2.2%$210/sqft
    Source: Hive MLS #100513170 Report a problem
    7/14/2025Pending sale$325,000$215/sqft
    Source: Hive MLS #100513170 Report a problem
    6/12/2025Listed for sale$325,000+47.7%$215/sqft
    Source: Hive MLS #100513170 Report a problem
    10/30/2020Sold$220,000$145/sqft
    Source: Public Record Report a problem

    Public tax history

    YearProperty taxesTax assessment
    2025$1,210 +79%$295,370
    2024$676 $295,370
    2023$676 -34.9%$295,370 +61.6%
    2022$1,038 +1.4%$182,760
    2021$1,024 +458%$182,760 +422.2%
    2020$184 $35,000
    Find assessor info on the county website

    Neighborhood: 28451

    Nearby schools

    GreatSchools rating
    Schools provided by the listing agent
    • Elementary: Town Creek
    • Middle: Town Creek
    • High: North Brunswick

    Source: Hive MLS. This data may not be complete. We recommend contacting the local school district to confirm school assignments for this home.

    Get a cash offer in 3 minutes
    Find out how much your home could sell for in as little as 3 minutes with a no-obligation cash offer.
    Estimated market value
    $315,000
    Get a cash offer in 3 minutes
    Find out how much your home could sell for in as little as 3 minutes with a no-obligation cash offer.
    Estimated market value
    $315,000