Skip main navigation
Closed
  • $395,000

    694 Chippewa Cir, Round Lake Heights, IL 60073

    4beds
    3,000sqft
    Single Family Residence
    Built in 1998
    6,098.4 Square Feet Lot
    $414,900 Zestimate®
    $132/sqft
    $3,430 Estimated rent

    Home value

    $414,900

    $373,000 - $461,000

    $3,430/mo

    Zestimate® history
    Loading
    Loading...

    Owner options

    List your home for rent

    $3,430/mo

    Rent Zestimate®

    Find your next renter with Zillow Rental Manager. Plus, with online applications, you can quickly screen prospective tenants – for free.

    Learn more

    $3,430/mo

    Rent Zestimate®

    Refinance and save

    $2,979/mo

    Est. payment

    Refinancing to a lower rate could help reduce your monthly payments and save thousands over the life of the loan.

    See today's rates

    $2,979/mo

    Est. payment

    Explore your selling options

    Work with a Zillow partner agent

    Leverage their expertise and Zillow's premium Showcase listings to get your home seen by more buyers.

    Get started

    List with your own agent

    Get your home in front of millions of buyers by listing it on Zillow.

    Learn how to do it

    Sell it yourself

    Take full control of how buyers see your home on Zillow by listing For Sale by Owner (FSBO).

    List your home

    What's special

    Finished basementGenerously sized bedroomsSerene southern-facing viewsRecessed lightingCenter islandPrivate officeTwo-car attached garage
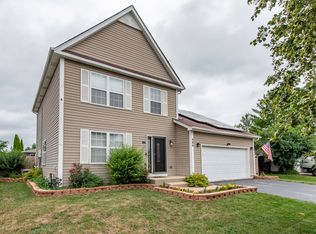
    Welcome to 694 Chippewa Circle, an impressive 4-bedroom, 2.5-bathroom contemporary colonial offering approximately 3,000 square feet of finished living space in the heart of Round Lake Heights. This updated home features a spacious open floor plan designed for modern living and effortless entertaining. The beautifully remodeled kitchen includes granite countertops, a center island, breakfast bar, and stainless steel appliances, all flowing seamlessly into an oversized family room with recessed lighting-ideal for gatherings of any size. Enjoy brand new luxury vinyl plank flooring on the main level and new carpet on the stairs and second floor, along with fresh paint throughout the home. The first floor also includes a private office perfect for remote work, a formal dining room for special occasions, and a convenient laundry room just off the kitchen. Upstairs, the home offers four generously sized bedrooms, including a primary suite with a private bath and ample closet space. The finished basement adds valuable living area, perfect for a recreation room, home gym, or media space. Situated on a quiet street, the home enjoys serene southern-facing views of ponds and protected natural areas from the front of the property, offering a beautiful and peaceful setting. A two-car attached garage, central air, and excellent storage round out the amenities. Located in a prime Lake County location near thousands of acres of forest preserves and the Chain O' Lakes recreational area, this home offers both tranquility and convenience. Commuters will appreciate the easy access to METRA rail service, major highways, and the Great Lakes Naval Base. Served by quality schools and a welcoming community, 694 Chippewa Circle is the perfect place to call home. NO HOA!!!

    Zillow last checked:

    Listing updated:

    Listing courtesy of:

    Dick Barr, CRS 847-644-1154,

    Village Realty,

    Danielle Sittig 708-305-6517,

    Village Realty

    Bought with:

    Dawn Froberg

    HomeSmart Connect LLC

    Source: MRED as distributed by MLS GRID,MLS#: 12329389MLS Logo

    Facts & features

    Interior

    Bedrooms & bathrooms
    • Bedrooms: 4
    • Bathrooms: 3
    • Full bathrooms: 2
    • 1/2 bathrooms: 1
    Primary bedroom
    • Features: Bathroom (Full)
    • Level: Second
    • Area: 240 Square Feet
    • Dimensions: 20X12
    Bedroom 2
    • Level: Second
    • Area: 144 Square Feet
    • Dimensions: 12X12
    Bedroom 3
    • Level: Second
    • Area: 144 Square Feet
    • Dimensions: 12X12
    Bedroom 4
    • Level: Second
    • Area: 120 Square Feet
    • Dimensions: 12X10
    Dining room
    • Level: Main
    • Area: 168 Square Feet
    • Dimensions: 14X12
    Family room
    • Level: Main
    • Area: 252 Square Feet
    • Dimensions: 18X14
    Other
    • Level: Basement
    • Area: 144 Square Feet
    • Dimensions: 12X12
    Game room
    • Level: Basement
    • Area: 192 Square Feet
    • Dimensions: 16X12
    Kitchen
    • Features: Kitchen (Eating Area-Breakfast Bar, Eating Area-Table Space)
    • Level: Main
    • Area: 132 Square Feet
    • Dimensions: 12X11
    Media room
    • Level: Basement
    • Area: 96 Square Feet
    • Dimensions: 12X8
    Office
    • Level: Main
    • Area: 192 Square Feet
    • Dimensions: 16X12
    Heating
    • Natural Gas, Forced Air
    Cooling
    • Central Air
    Appliances
    • Included: Range, Microwave, Dishwasher, Refrigerator, Washer, Dryer, Disposal, Stainless Steel Appliance(s)
    • Laundry: Main Level, Gas Dryer Hookup, Multiple Locations
    Features
    • Open Floorplan
    • Basement: Finished,Partial
    • Number of fireplaces: 1
    • Fireplace features: Wood Burning, Family Room
    Interior area
    • Total structure area: 3,000
    • Total interior livable area: 3,000 sqft
    • Finished area below ground: 700

    Property

    Parking
    • Total spaces: 2
    • Parking features: Asphalt, Garage Door Opener, On Site, Garage Owned, Attached, Garage
    • Attached garage spaces: 2
    • Has uncovered spaces: Yes
    Accessibility
    • Accessibility features: No Disability Access
    Features
    • Stories: 2
    • Patio & porch: Patio
    • Has view: Yes
    • View description: Water
    • Has water view: Yes
    • Water view: Water
    Lot
    • Size: 6,098 sqft
    Details
    • Parcel number: 06083110160000
    • Special conditions: None

    Construction

    Type & style
    • Home type: SingleFamily
    • Architectural style: Colonial,Contemporary
    • Property subtype: Single Family Residence
    Materials
    • Aluminum Siding
    • Foundation: Concrete Perimeter
    • Roof: Asphalt
    Condition
    • New construction: No
    • Year built: 1998

    Utilities & green energy

    • Electric: Circuit Breakers
    • Sewer: Public Sewer
    • Water: Lake Michigan, Public

    Community & neighborhood

    Community
    • Community features: Park, Sidewalks, Street Paved
    Location
    • Region: Round Lake Heights
    • Subdivision: Fox Glenn

    HOA & financial

    HOA
    • Services included: None

    Other

    Other facts
    • Listing terms: Cash
    • Ownership: Fee Simple

    Price history

    DateEventPrice
    5/19/2025Sold$395,000$132/sqft
    Source: MRED as distributed by MLS GRID #12329389 Report a problem
    4/14/2025Contingent$395,000$132/sqft
    Source: MRED as distributed by MLS GRID #12329389 Report a problem
    4/11/2025Listed for sale$395,000$132/sqft
    Source: MRED as distributed by MLS GRID #12329389 Report a problem
    4/7/2025Contingent$395,000$132/sqft
    Source: MRED as distributed by MLS GRID #12329389 Report a problem
    4/4/2025Listed for sale$395,000+114.7%$132/sqft
    Source: MRED as distributed by MLS GRID #12329389 Report a problem
    7/14/2000Sold$184,000+4.2%$61/sqft
    Source: Public Record Report a problem
    4/30/1998Sold$176,500$59/sqft
    Source: Public Record Report a problem

    Public tax history

    YearProperty taxesTax assessment
    2024$8,802 +5.5%$113,909 +7.3%
    2023$8,344 +7.8%$106,189 +13.2%
    2022$7,743 +4.8%$93,823 +12.5%
    2021$7,386 +0.2%$83,383 +11.2%
    2020$7,370 -2.5%$74,977 +4.1%
    2019$7,555 +14.6%$72,058 +13.4%
    2018$6,593 $63,538 +2.7%
    2017$6,593 +0.7%$61,843 +4.2%
    2016$6,547 +5.9%$59,339 +7.1%
    2015$6,184 +5.3%$55,420 +4.9%
    2014$5,875 -4.9%$52,820 -0.5%
    2012$6,178 +7.7%$53,074 -15.2%
    2011$5,735 -5.7%$62,577 -14%
    2010$6,082 -4.6%$72,775 -13.3%
    2009$6,377 -1.5%$83,973 -1.9%
    2008$6,477 +19.9%$85,561 +13.9%
    2006$5,401 +3.1%$75,143
    2005$5,240 +4.6%--
    2004$5,011 +0.1%--
    2003$5,007 -0.2%--
    2002$5,018 -3.7%--
    2001$5,211 0%$59,849 +0.8%
    2000$5,211 $59,374

    Find assessor info on the county website

    Neighborhood: 60073

    Nearby schools

    GreatSchools rating
    Schools provided by the listing agent
    • Elementary: Olive C Martin School
    • Middle: Peter J Palombi School
    • High: Grant Community High School
    • District: 41

    Source: MRED as distributed by MLS GRID. This data may not be complete. We recommend contacting the local school district to confirm school assignments for this home.

    Get a cash offer in 3 minutes
    Find out how much your home could sell for in as little as 3 minutes with a no-obligation cash offer.
    Estimated market value
    $414,900
    Get a cash offer in 3 minutes
    Find out how much your home could sell for in as little as 3 minutes with a no-obligation cash offer.
    Estimated market value
    $414,900