Skip main navigation
Off market
Street View
  • $1,038,600

    694 Deepwood Dr, Charleston, SC 29412

    4beds
    2baths
    2,746sqft
    SingleFamily
    Built in 1981
    0.35 Acres Lot
    $1,038,600 Zestimate®
    $378/sqft
    $4,513 Estimated rent

    Home value

    $1,038,600

    $945,000 - $1.14M

    $4,513/mo

    Zestimate® history
    Loading
    Loading...

    Owner options

    List your home for rent

    $4,513/mo

    Rent Zestimate®

    Find your next renter with Zillow Rental Manager. Plus, with online applications, you can quickly screen prospective tenants – for free.

    Learn more

    $4,513/mo

    Rent Zestimate®

    Refinance and save

    $5,839/mo

    Est. payment

    Refinancing to a lower rate could help reduce your monthly payments and save thousands over the life of the loan.

    See today's rates

    $5,839/mo

    Est. payment

    Explore your selling options

    Work with a Zillow partner agent

    Leverage their expertise and Zillow's premium Showcase listings to get your home seen by more buyers.

    Get started

    List with your own agent

    Get your home in front of millions of buyers by listing it on Zillow.

    Learn how to do it

    Sell it yourself

    Take full control of how buyers see your home on Zillow by listing For Sale by Owner (FSBO).

    List your home

    What's special

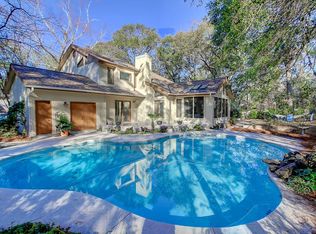
    Experience the calming effect of inviting wooded spaces at 694 Deepwood Drive while being only 10 minutes from downtown Charleston. There, find a "secret garden," a free-spirited welcoming of plant varieties for year round pleasure. Cherry trees, camellias, and native azaleas are budded, eager to dazzle. Watch the antics of feeding flocks and nest builders who trust the garden safety. Experience the patience and grace of mourning doves reflecting at the fountain. Journey round this one owner custom built home and view the gardens from every room. Lose yourself at the breakfast table as you gaze through the bay window to the fiery coral bark maple. Move on to the spacious screened porch and breathe in the fragrance of tea olive and confederate jasmine. Clip fresh rosemary, mint, and bay leaves for a savory dinner. Then dream of the blueberries, persimmons, kumquats, and figs to be harvested this summer. Once you pass through the Green Door into the house, you are drawn to the bay window with the panoramic view of the cultivated garden. Then you notice the details of the house that connect the sense of the outside with the interior of the house. The hardwood floors and the wood shelves add warmth to the home. In the Great Room, the oversized brick hearth with its wood burning fireplace is built with a firebox of hand-laid bricks. The kitchen and bathrooms have been updated recently with granite counter tops, new sinks and fixtures. If interested in natural gas, some neighbors have natural gas. The dining room is a gracious size that accommodates a suite of furniture. The oversized screen porch is used year round as an additional reading room, dining room and entertainment area. Upstairs, there are four bedrooms. The Master Bedroom extends the width of the house offering a roomy enclave to the owners. Since the owners are empty nesters, one bedroom is converted into an office and another is a TV/reading room. The large bonus room is surprising with the amount of storag

    This property is off market, which means it's not currently listed for sale or rent on Zillow. This may be different from what's available on other websites or public sources.

    Facts & features

    Interior

    Bedrooms & bathrooms
    • Bedrooms: 4
    • Bathrooms: 2.5
    Heating
    • Heat pump
    Features
    • Has fireplace: Yes
    Interior area
    • Total interior livable area: 2,746 sqft

    Property

    Parking
    • Parking features: Garage - Attached
    Features
    • Exterior features: Brick
    Lot
    • Size: 0.35 Acres
    Details
    • Parcel number: 4540300073

    Construction

    Type & style
    • Home type: SingleFamily
    Materials
    • Roof: Asphalt
    Condition
    • Year built: 1981

    Community & HOA

    Location
    • Region: Charleston

    Financial & listing details

    • Price per square foot: $378/sqft
    • Tax assessed value: $864,700
    • Annual tax amount: $2,825

    Price history

    DateEventPrice
    3/30/2011Sold$427,000-4.9%$155/sqft
    Source: Public Record Report a problem
    2/17/2011Listed for sale$449,000$164/sqft
    Source: The AgentOwned Realty Company #1103799 Report a problem

    Public tax history

    YearProperty taxesTax assessment
    2025$2,825 +11.6%$22,190 +15%
    2024$2,532 +3.8%$19,300
    2023$2,440 +3.4%--
    2022$2,360 -4.7%$19,300
    2021$2,476 -3.6%$19,300
    2020$2,567 $19,300 +14.9%
    2019$2,567 $16,790
    2017$2,567 +16.5%$16,790
    2016$2,205 +4.4%$16,790
    2015$2,112 -3.3%$16,790
    2014$2,184 --
    2011$2,184 +22.9%--
    2010$1,776 -1.4%$13,520
    2009$1,801 +8.1%$13,520
    2008$1,666 -29.8%$13,520
    2006$2,374 -0.8%$13,520
    2005$2,395 +30.2%$13,520 +54.2%
    2004$1,840 +0.9%$8,770
    2003$1,822 +3.8%$8,770
    2002$1,755 +42.9%$8,770 +51.2%
    2000$1,228 $5,800
    Find assessor info on the county website

    Neighborhood: 29412

    Nearby schools

    GreatSchools rating
    Schools provided by the listing agent
    • Elementary: STILES POINT
    • Middle: JAMES ISLAND
    • High: JAMES ISLAND CHARTER

    Source: The MLS. This data may not be complete. We recommend contacting the local school district to confirm school assignments for this home.

    Get a cash offer in 3 minutes
    Find out how much your home could sell for in as little as 3 minutes with a no-obligation cash offer.
    Estimated market value
    $1,038,600
    Get a cash offer in 3 minutes
    Find out how much your home could sell for in as little as 3 minutes with a no-obligation cash offer.
    Estimated market value
    $1,038,600