Welcome to this beautifully refreshed 4-bedroom home in the highly desirable Lincoln Crossing community! From the moment you step inside, you'll notice the fresh, modern feel created by brand new interior paint and new flooring throughout much of the home (April 2026). The spacious layout features a bright living room, an inviting great room and a seamless flow between the kitchen, dining and family areas, perfect for entertaining, hosting game days or gathering with family and friends. Step outside to a generously sized backyard ready for your vision, whether it's a BBQ area, play space, garden, outdoor entertainment area or whatever your heart desires! Upstairs, retreat to your luxurious primary suite complete with a sitting area, soaking tub, separate shower, walk-in closet and dual vanity: your own private escape! Additional bedrooms 2, 3 & 4 are well sized and offer flexibility for family, guests, office space or hobbies. Enjoy the incredible Lifestyle amenities offered at Lincoln Crossing including: Multiple outdoor pools, indoor pool, fitness center & sport courts, community events and HOA provided internet. This move-in-ready home combines comfort, space and Lifestyle. Don't miss this opportunity to make it yours!
Closed
$569,000
694 Devonshire Ln, Lincoln, CA 95648
4beds
2,411sqft
Single Family Residence
Built in 2004
5,797 Square Feet Lot
$570,800 Zestimate®
$236/sqft
$3,247 Estimated rent
Home value
$570,800
$542,000 - $599,000
$3,247/mo
Zestimate® history
Owner options
List your home for rent
$3,247/mo
Rent Zestimate®
Find your next renter with Zillow Rental Manager. Plus, with online applications, you can quickly screen prospective tenants – for free.
$3,247/mo
Rent Zestimate®
Refinance and save
$3,881/mo
Est. payment
Refinancing to a lower rate could help reduce your monthly payments and save thousands over the life of the loan.
$3,881/mo
Est. payment
Explore your selling options
Work with a Zillow partner agent
Leverage their expertise and Zillow's premium Showcase listings to get your home seen by more buyers.
Get startedList with your own agent
Get your home in front of millions of buyers by listing it on Zillow.
Learn how to do itSell it yourself
Take full control of how buyers see your home on Zillow by listing For Sale by Owner (FSBO).
List your homeWhat's special
Luxurious primary suiteSpacious layoutGenerously sized backyardInviting great roomSeparate showerSoaking tubWalk-in closet
Zillow last checked:
Listing updated:
Listed by:
Ralph Hammer DRE #01081437 530-751-6671,
Lifestyle Real Estate Co.
Bought with:
Andrew Castelo, DRE #01947986
Navigate Realty
Source: MetroList Services of CA,MLS#: 226043866Originating MLS: MetroList Services, Inc.
Facts & features
Interior
Bedrooms & bathrooms
- Bedrooms: 4
- Bathrooms: 3
- Full bathrooms: 2
- Partial bathrooms: 1
Rooms
- Room types: Family Room, Great Room, Kitchen, Laundry, Living Room
Primary bedroom
- Features: Walk-In Closet, Sitting Area
Primary bathroom
- Features: Shower Stall(s), Double Vanity, Soaking Tub
Dining room
- Features: Dining/Family Combo
Kitchen
- Features: Pantry Closet, Kitchen/Family Combo
Heating
- Central
Cooling
- Ceiling Fan(s), Central Air
Appliances
- Included: Free-Standing Gas Range, Range Hood, Dishwasher, Disposal
- Laundry: Laundry Room, Hookups Only, Inside Room
Features
- Flooring: Carpet, Tile
- Has fireplace: No
Interior area
- Total structure area: 0
- Total interior livable area: 2,411 sqft
Property
Parking
- Total spaces: 2
- Parking features: Attached
- Attached garage spaces: 2
Features
- Has private pool: Yes
- Pool features: Community
- Fencing: Back Yard
Lot
- Size: 5,797 Square Feet
- Features: Auto Sprinkler F&R
- Topography: Level,Level
Details
- Parcel number: 328130044000
- Zoning: SFR
- Special conditions: Standard
Construction
Type & style
- Home type: SingleFamily
- Architectural style: Contemporary
- Property subtype: Single Family Residence
Materials
- Stucco, Frame
- Foundation: Concrete, Slab
- Roof: Tile
Condition
- Year built: 2004
Utilities & green energy
- Electric: Other
- Sewer: Public Sewer
- Water: Public
- Utilities for property: Electric, Sewer In & Connected, Natural Gas Connected
Community & HOA
Community
- Subdivision: Lincoln Crossing
HOA
- Has HOA: Yes
- Amenities included: Pool, Clubhouse, Fitness Center, Game Court Interior, Tennis Court(s), Gym
- Services included: Common Areas, Pool, Recreation Facility, Internet
- HOA fee: $140 monthly
Location
- Region: Lincoln
Financial & listing details
- Price per square foot: $236/sqft
- Tax assessed value: $410,534
- Price range: $569K - $569K
- Date on market: 9/20/2026
- Road surface type: Paved
Price history
| Date | Event | Price |
|---|---|---|
| 5/20/2026 | Sold | $569,000$236/sqft |
Source: MetroList Services of CA #226043866 Report a problem | ||
| 5/1/2026 | Pending sale | $569,000$236/sqft |
Source: MetroList Services of CA #226043866 Report a problem | ||
| 4/20/2026 | Listed for sale | $569,000+67.4%$236/sqft |
Source: MetroList Services of CA #226043866 Report a problem | ||
| 4/8/2016 | Sold | $340,000+4.6%$141/sqft |
Source: MetroList Services of CA #16015354 Report a problem | ||
| 3/16/2016 | Listed for sale | $325,000+8.3%$135/sqft |
Source: Realty One Group Complete Report a problem | ||
| 10/4/2013 | Listing removed | $300,000$124/sqft |
Source: Keller Williams - Roseville #13018176 Report a problem | ||
| 5/22/2013 | Listed for sale | $300,000$124/sqft |
Source: Keller Williams - Roseville #13018176 Report a problem | ||
| 5/2/2013 | Sold | $300,000+30.4%$124/sqft |
Source: MetroList Services of CA #13018176 Report a problem | ||
| 12/11/2009 | Sold | $230,000+29.7%$95/sqft |
Source: MetroList Services of CA #90069730 Report a problem | ||
| 9/10/2009 | Sold | $177,362-59.5%$74/sqft |
Source: Public Record Report a problem | ||
| 3/4/2005 | Sold | $438,000$182/sqft |
Source: Public Record Report a problem | ||
Public tax history
| Year | Property taxes | Tax assessment |
|---|---|---|
| 2026 | -- | $410,534 +2% |
| 2025 | $7,864 +1.4% | $402,486 +2% |
| 2024 | $7,757 +1.6% | $394,595 +2% |
| 2023 | $7,633 +1.9% | $386,858 +2% |
| 2022 | $7,490 +1.2% | $379,274 +2% |
| 2021 | $7,398 +0.6% | $371,838 +1% |
| 2020 | $7,351 | $368,026 +2% |
| 2019 | $7,351 +4.5% | $360,810 +2% |
| 2018 | $7,032 -4.6% | $353,736 +2% |
| 2017 | $7,373 +8% | $346,800 +11.1% |
| 2016 | $6,830 +1.9% | $312,067 +1.5% |
| 2015 | $6,701 +2.1% | $307,381 +2% |
| 2014 | $6,562 | $301,361 +31.6% |
| 2013 | -- | $229,000 +5.5% |
| 2012 | -- | $217,000 -4.4% |
| 2011 | -- | $227,000 -1.3% |
| 2010 | -- | $230,000 -13.3% |
| 2009 | -- | $265,209 -18.5% |
| 2008 | -- | $325,484 -15.9% |
| 2007 | -- | $387,000 -13.3% |
| 2006 | -- | $446,369 +379.5% |
| 2004 | -- | $93,083 |
Find assessor info on the county website
Neighborhood: 95648
Nearby homes
- $580,2003 bd2 ba2.4k sqft706 Devonshire Ln, Lincoln, CA 95648Off Market
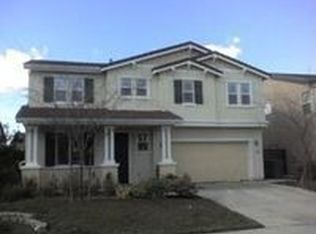
- $625,2004 bd3 ba2.8k sqft682 Devonshire Ln, Lincoln, CA 95648Off Market
- $616,4004 bd3 ba2.8k sqft718 Devonshire Ln, Lincoln, CA 95648Off Market
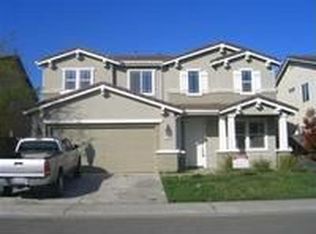
- $648,1004 bd2 ba2.8k sqft302 Dorinda Ct, Lincoln, CA 95648Off Market

- $622,9004 bd3 ba2.8k sqft670 Devonshire Ln, Lincoln, CA 95648Off Market
- $525,7004 bd2 ba1.8k sqft727 Downing Cir, Lincoln, CA 95648Off Market
- $550,0003 bd2 ba1.8k sqft715 Downing Cir, Lincoln, CA 95648Sold
- $521,2003 bd2 ba2.2k sqft703 Downing Cir, Lincoln, CA 95648Off Market
Nearby schools
GreatSchools rating
- 6/10Lincoln Crossing Elementary SchoolGrades: K-5Distance: 0.5 mi
- 9/10Twelve Bridges Middle SchoolGrades: 6-8Distance: 2.8 mi
- 8/10Twelve Bridges High SchoolGrades: 9-12Distance: 2.4 mi
Get a cash offer in 3 minutes
Find out how much your home could sell for in as little as 3 minutes with a no-obligation cash offer.
Estimated market value
$570,800
Get a cash offer in 3 minutes
Find out how much your home could sell for in as little as 3 minutes with a no-obligation cash offer.
Estimated market value
$570,800
- California
- Placer County
- Lincoln
- 95648
- 694 Devonshire Ln
