Skip main navigation
Off market
  • $458,200

    694 Dutchmans Creek Trl, Irmo, SC 29063

    4beds
    2,735sqft
    SingleFamily
    Built in 2014
    0.25 Acres Lot
    $458,200 Zestimate®
    $168/sqft
    $2,475 Estimated rent

    Home value

    $458,200

    $435,000 - $481,000

    $2,475/mo

    Zestimate® history
    Loading
    Loading...

    Owner options

    List your home for rent

    $2,475/mo

    Rent Zestimate®

    Find your next renter with Zillow Rental Manager. Plus, with online applications, you can quickly screen prospective tenants – for free.

    Learn more

    $2,475/mo

    Rent Zestimate®

    Refinance and save

    $2,736/mo

    Est. payment

    Refinancing to a lower rate could help reduce your monthly payments and save thousands over the life of the loan.

    See today's rates

    $2,736/mo

    Est. payment

    Explore your selling options

    Work with a Zillow partner agent

    Leverage their expertise and Zillow's premium Showcase listings to get your home seen by more buyers.

    Get started

    List with your own agent

    Get your home in front of millions of buyers by listing it on Zillow.

    Learn how to do it

    Sell it yourself

    Take full control of how buyers see your home on Zillow by listing For Sale by Owner (FSBO).

    List your home

    What's special

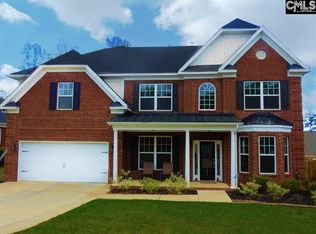
    Custom ALL brick home in the Preserve at Rolling Creek situated on a professionally landscaped corner lot. This GORGEOUS 4 bedroom, 2.5 bath, 3 car garage home is zoned for award-winning Chapin schools is move-in ready. The beautiful foyer and formal dining room boast gleaming hardwood floors, French Doors, heavy moldings, high ceilings and updated light fixtures. A butler's pantry leads to the HUGE eat-in kitchen with granite countertops, tiled backsplash, a breakfast bar, hardwood floors, a pantry and stainless steel appliances, which include: gas cooktop, double ovens, microwave, dishwasher, refrigerator and disposal. The practically new kitchen opens to a very charming living room with high coffered ceilings, recessed lights, natural gas fireplace, hardwoods and tons of natural light. The LARGE master suite features high tray ceilings, a ceiling fan, custom shelving in the walk-in closet and private master bath, which has granite counters with double vanities, separate water closet, a tiled custom shower and tile flooring. Bedrooms 2 & 3 have very large closets (one is walk-in) and share a hall bath with tub/shower combo. Bedroom 4 upstairs can also be a media/office/game room and has a half bath. ENERGY EFFICIENT: a tank less water heater, all windows tinted with heat (solar energy) and UV reducing film and programmable thermostats. The 3 car garage has a utility sink, garage door openers and an Electric Vehicle Charging NEMA 14-50 240 volt charging plug installed.

    This property is off market, which means it's not currently listed for sale or rent on Zillow. This may be different from what's available on other websites or public sources.

    Facts & features

    Interior

    Bedrooms & bathrooms
    • Bedrooms: 4
    • Bathrooms: 3
    • Full bathrooms: 2
    • 1/2 bathrooms: 1
    Heating
    • Forced air, Gas
    Cooling
    • Central
    Appliances
    • Included: Dishwasher, Microwave, Refrigerator
    • Laundry: Heated Space, Electric, Utility Room, Gas
    Features
    • Flooring: Hardwood
    • Has fireplace: Yes
    Interior area
    • Total interior livable area: 2,735 sqft

    Property

    Parking
    • Parking features: Garage - Attached
    Features
    • Exterior features: Stone
    • Fencing: Partial
    Lot
    • Size: 0.25 Acres
    Details
    • Parcel number: 027090203

    Construction

    Type & style
    • Home type: SingleFamily
    Materials
    • Foundation: Concrete Block
    • Roof: Composition
    Condition
    • Year built: 2014

    Utilities & green energy

    • Sewer: Public

    Community & HOA

    HOA
    • Has HOA: Yes
    • HOA fee: $35 monthly
    Location
    • Region: Irmo

    Financial & listing details

    • Price per square foot: $168/sqft
    • Tax assessed value: $303,000
    • Annual tax amount: $2,651

    Price history

    DateEventPrice
    12/3/2018Sold$303,000-3.2%$111/sqft
    Source: Public Record Report a problem
    11/5/2018Listed for sale$312,990$114/sqft
    Source: ERA Wilder Realty #459383 Report a problem

    Public tax history

    YearProperty taxesTax assessment
    2022$2,651 +8.5%$12,120
    2021$2,443 -4.6%$12,120
    2020$2,560 +0.3%$12,120
    2019$2,552 +16.5%$12,120 +3.9%
    2018$2,190 $11,670
    2017$2,190 +2.8%$11,670
    2016$2,131 +0.5%$11,670 -33.4%
    2015$2,120 $17,510
    Find assessor info on the county website

    Neighborhood: 29063

    Nearby schools

    GreatSchools rating
    Schools provided by the listing agent
    • Elementary: Ballentine
    • Middle: Chapin
    • High: Chapin
    • District: Lexington/Richland Five

    Source: The MLS. This data may not be complete. We recommend contacting the local school district to confirm school assignments for this home.

    Get a cash offer in 3 minutes
    Find out how much your home could sell for in as little as 3 minutes with a no-obligation cash offer.
    Estimated market value
    $458,200
    Get a cash offer in 3 minutes
    Find out how much your home could sell for in as little as 3 minutes with a no-obligation cash offer.
    Estimated market value
    $458,200