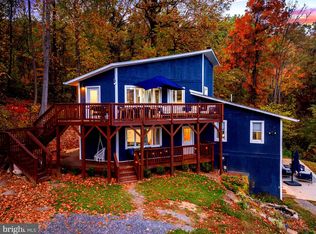
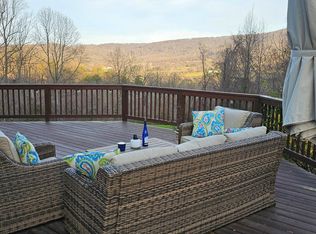
Back Up offers Accepted!! You are invited to still schedule and see this home. Welcome Home to this Energy Efficient Double Walled Contemporary! Views, Views, Views! Walk in and be ready to enjoy. Furniture may convey. 4 Bedrooms (6 person occupancy) 3 Full baths, but so much space you’ll be amazed. A nice functional feature is a Pantry with Laundry off the kitchen. So convenient. Schedule now so you don't miss out. This home is situated on partially wooded 8.94 acres. Unrestricted, state maintained paved roads make this home a delight all year round. NO HOA! Enjoy cool evenings on the deck sitting in the swing, mornings with coffee or tea on the large deck. Large 16x32 shed. Xfinity high speed internet, great to work from home. Not to mention if you are looking for an AirBnB, (with county approval), close by Skyline Drive, Appalachian Trailhead, 4-H Center, Shenandoah River, Skyline Caverns, and Shenandoah River State Park, many nearby Wineries, along with all that the local community shops offer. Many updated/upgraded features - seller has updated the kitchen, flooring, some windows, high efficiency propane furnace and AC upgraded in 2022, Generac whole house generator, an awesome Infared Sauna (see pictures!) just so much to list. Convenient location just a few miles outside of town limits of Front Royal.
Sold for $590,000
$590,000
694 Harmony Orchard Rd, Front Royal, VA 22630
4beds
3,840sqft
Single Family Residence
Built in 1983
8.94 Acres Lot
$662,300 Zestimate®
$154/sqft
$3,336 Estimated rent
Home value
$662,300
$623,000 - $709,000
$3,336/mo
Zestimate® history
Owner options
List your home for rent
$3,336/mo
Rent Zestimate®
Find your next renter with Zillow Rental Manager. Plus, with online applications, you can quickly screen prospective tenants – for free.
$3,336/mo
Rent Zestimate®
Refinance and save
$3,577/mo
Est. payment
Refinancing to a lower rate could help reduce your monthly payments and save thousands over the life of the loan.
$3,577/mo
Est. payment
Explore your selling options
Work with a Zillow partner agent
Leverage their expertise and Zillow's premium Showcase listings to get your home seen by more buyers.
Get startedList with your own agent
Get your home in front of millions of buyers by listing it on Zillow.
Learn how to do itSell it yourself
Take full control of how buyers see your home on Zillow by listing For Sale by Owner (FSBO).
List your homeWhat's special
Appalachian trailState maintained paved roadsUpdated the kitchenLarge deck
Zillow last checked:
Listing updated:
Listed by:
Sharon L Daniels 540-683-7550,
Coldwell Banker Premier,
Co-Listing Agent: Victoria L Foor 540-683-7550,
Coldwell Banker Premier
Bought with:
Tanner Pack, 0225263275
RE/MAX Roots
Source: Bright MLS,MLS#: VAWR2007694
Facts & features
Interior
Bedrooms & bathrooms
- Bedrooms: 4
- Bathrooms: 3
- Full bathrooms: 3
- Main level bathrooms: 2
- Main level bedrooms: 3
Rooms
- Room types: Living Room, Dining Room, Primary Bedroom, Bedroom 2, Bedroom 3, Bedroom 4, Kitchen, Family Room, Foyer, Study, Exercise Room, Laundry, Utility Room, Workshop, Bathroom 2, Bathroom 3, Hobby Room, Primary Bathroom
Basement
- Area: 1920
Heating
- Forced Air, Wood Stove, Propane
Cooling
- Central Air, Electric
Appliances
- Included: Dryer, Dishwasher, Freezer, Microwave, Refrigerator, Cooktop, Washer, Extra Refrigerator/Freezer, Water Heater
- Laundry: Main Level, Has Laundry, Laundry Room
Features
- Attic/House Fan, Walk-In Closet(s), Upgraded Countertops, Pantry, Entry Level Bedroom, Ceiling Fan(s), Sauna
- Flooring: Hardwood, Luxury Vinyl, Wood
- Windows: Window Treatments
- Basement: Full,Walk-Out Access,Finished,Heated,Improved,Interior Entry,Exterior Entry,Concrete,Windows,Workshop
- Has fireplace: No
- Fireplace features: Wood Burning Stove
Interior area
- Total structure area: 3,840
- Total interior livable area: 3,840 sqft
- Finished area above ground: 1,920
- Finished area below ground: 1,920
Property
Parking
- Total spaces: 6
- Parking features: Gravel, Circular Driveway, Driveway
- Uncovered spaces: 6
Accessibility
- Accessibility features: None
Features
- Levels: Two
- Stories: 2
- Patio & porch: Deck
- Pool features: None
- Has view: Yes
- View description: Mountain(s), Scenic Vista, Trees/Woods
Lot
- Size: 8.94 Acres
- Features: Backs to Trees, Landscaped, Private, Unrestricted, Near National Forest
Details
- Additional structures: Above Grade, Below Grade
- Parcel number: 38C 1 5
- Zoning: A
- Special conditions: Standard
Construction
Type & style
- Home type: SingleFamily
- Architectural style: Contemporary
- Property subtype: Single Family Residence
Materials
- Vinyl Siding
- Foundation: Concrete Perimeter
- Roof: Architectural Shingle
Condition
- Excellent
- New construction: No
- Year built: 1983
Utilities & green energy
- Electric: Generator
- Sewer: On Site Septic
- Water: Well
- Utilities for property: Cable
Community & HOA
Community
- Subdivision: Harmony Hollow
HOA
- Has HOA: No
Location
- Region: Front Royal
Financial & listing details
- Price per square foot: $154/sqft
- Tax assessed value: $326,100
- Annual tax amount: $2,136
- Date on market: 4/11/2024
- Listing agreement: Exclusive Right To Sell
- Listing terms: FHA,Conventional,Cash,VA Loan
- Ownership: Fee Simple
- Road surface type: Paved
Price history
| Date | Event | Price |
|---|---|---|
| 6/17/2024 | Sold | $590,000-1.5%$154/sqft |
Source:  Bright MLS #VAWR2007694 Report a problem Bright MLS #VAWR2007694 Report a problem | ||
| 4/16/2024 | Contingent | $599,000$156/sqft |
Source: Bright MLS #VAWR2007694 Report a problem | ||
| 4/11/2024 | Listed for sale | $599,000$156/sqft |
Source: Bright MLS #VAWR2007694 Report a problem | ||
Public tax history
| Year | Property taxes | Tax assessment |
|---|---|---|
| 2025 | $2,828 +20% | $590,400 +32.7% |
| 2024 | $2,357 +8.2% | $444,800 |
| 2023 | $2,180 +2% | $444,800 +36.4% |
| 2022 | $2,136 | $326,100 |
| 2021 | $2,136 | $326,100 |
| 2020 | $2,136 | $326,100 |
| 2019 | -- | $326,100 +10.2% |
| 2018 | $976 +6.5% | $295,800 |
| 2017 | $917 | $295,800 |
| 2016 | -- | $295,800 |
| 2015 | -- | $295,800 +11.1% |
| 2014 | -- | $266,200 |
| 2013 | -- | $266,200 |
| 2012 | -- | $266,200 |
| 2011 | -- | $266,200 -34.5% |
| 2010 | -- | $406,400 |
| 2009 | -- | $406,400 |
| 2008 | -- | $406,400 |
| 2007 | -- | $406,400 +103.6% |
| 2006 | -- | $199,600 |
| 2005 | -- | $199,600 |
| 2004 | -- | $199,600 |
| 2003 | -- | $199,600 +26.2% |
| 2001 | -- | $158,200 |
Find assessor info on the county website
Neighborhood: 22630
Nearby homes
- $774,9004 bd4 ba2.8k sqft726 Harmony Orchard Rd, Front Royal, VA 22630Sold
- $339,8002 bd2 ba1.2k sqft761 Harmony Orchard Rd, Front Royal, VA 22630Off Market
- $442,4002 bd1 ba1.3k sqft668 Harmony Orchard Rd, Front Royal, VA 22630Off Market
- $850,0004 bd3 ba1.8k sqft734 Harmony Orchard Rd, Front Royal, VA 22630Sold
- $371,0001 bd2 ba1.7k sqft89 White Ln, Front Royal, VA 22630Off Market
- $678,2004 bd3 ba3.3k sqft628 Harmony Orchard Rd, Front Royal, VA 22630Off Market
- $366,3002 bd1 ba1.3k sqft588 Harmony Orchard Rd, Front Royal, VA 22630Off Market
- $393,5003 bd2 ba2.6k sqft76 White Ln, Front Royal, VA 22630Off Market
Nearby schools
GreatSchools rating
- 5/10Ressie Jeffries Elementary SchoolGrades: PK-5Distance: 2.9 mi
- 5/10New Warren County Middle SchoolGrades: 6-8Distance: 4.6 mi
- 7/10Warren County High SchoolGrades: 9-12Distance: 3.7 mi
Schools provided by the listing agent
- District: Warren County Public Schools
Source: Bright MLS. This data may not be complete. We recommend contacting the local school district to confirm school assignments for this home.
Get a cash offer in 3 minutes
Find out how much your home could sell for in as little as 3 minutes with a no-obligation cash offer.
Estimated market value
$662,300
Get a cash offer in 3 minutes
Find out how much your home could sell for in as little as 3 minutes with a no-obligation cash offer.
Estimated market value
$662,300
- Virginia
- Warren County
- Front Royal
- 22630
- 694 Harmony Orchard Rd
