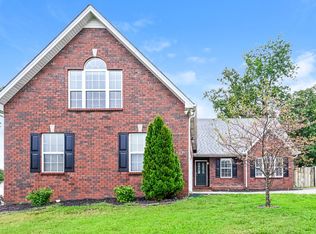
You're going to LOVE this Beautiful Move-In Ready Home!! Featuring: 3 Bedrooms, 2 Bathrooms, an Open Concept floor plan, tons of Updates, OH & did I mention...the STUNNING Sunset View from the New back deck? Truly breath-taking while being conveniently located within minutes to tons of shopping, restaurants, schools, churches & sooo much more!! This Home has New LVP Flooring throughout, Vaulted ceilings in the Living Room, gorgeous White Kitchen cabinets, Spacious Dining area, 2 car garage, some new lighting fixtures, new landscaping.
You're responsible for a $2400 deposit that's due before moving in, and first month of rent will be due at move in. Water is under my name and I will send the bill monthly. You're responsible for putting electricity, also have to pay for trash and any yard maintenance. No smoking
House for rent
Single family residence
Available now
No pets
Air conditioner, central air
Hookups laundry
Attached garage parking
Heat pump
What's special
New landscapingOpen concept floor planGorgeous white kitchen cabinetsSpacious dining areaNew lighting fixturesNew lvp flooring throughout
- 19 days |
- -- |
- -- |
Zillow last checked:
Listing updated:
Travel times
Facts & features
Interior
Bedrooms & bathrooms
- Bedrooms: 3
- Bathrooms: 2
- Full bathrooms: 2
Heating
- Heat Pump
Cooling
- Air Conditioner, Central Air
Appliances
- Included: Dishwasher, Freezer, Microwave Oven, Oven, Refrigerator
- Laundry: Hookups
Features
- Flooring: Carpet, Hardwood
Interior area
- Total interior livable area: 1,243 sqft
Property
Parking
- Parking features: Attached, Garage
- Has attached garage: Yes
- Details: Contact manager
Features
- Patio & porch: Patio
Details
- Additional structures: Garage(s)
- Parcel number: 075014BH00800
Construction
Type & style
- Home type: SingleFamily
- Property subtype: Single Family Residence
Community & HOA
Location
- Region: La Vergne
Financial & listing details
- Lease term: 1 Year
Nearby apartments for rent

Price history
| Date | Event | Price |
|---|---|---|
| 9/27/2026 | Listed for rent | $2,400$2/sqft |
Source: Zillow Rentals Report a problem | ||
| 5/14/2026 | Listing removed | $2,400$2/sqft |
Source: Zillow Rentals Report a problem | ||
| 4/1/2026 | Listed for rent | $2,400$2/sqft |
Source: Zillow Rentals Report a problem | ||
| 6/30/2024 | Sold | $350,000+0%$282/sqft |
Source:  RealTracs MLS as distributed by MLS GRID #2652770 Report a problem RealTracs MLS as distributed by MLS GRID #2652770 Report a problem | ||
| 5/29/2024 | Contingent | $349,900$281/sqft |
Source: RealTracs MLS as distributed by MLS GRID #2652770 Report a problem | ||
| 5/24/2024 | Listed for sale | $349,900$281/sqft |
Source: RealTracs MLS as distributed by MLS GRID #2652770 Report a problem | ||
| 5/22/2024 | Contingent | $349,900$281/sqft |
Source: RealTracs MLS as distributed by MLS GRID #2652770 Report a problem | ||
| 5/9/2024 | Listed for sale | $349,900+284.5%$281/sqft |
Source: RealTracs MLS as distributed by MLS GRID #2652770 Report a problem | ||
| 1/29/2010 | Sold | $91,000$73/sqft |
Source: Agent Provided Report a problem | ||
| 10/19/2009 | Listed for sale | $91,000-38%$73/sqft |
Source: foreclosure.com Report a problem | ||
| 9/9/2009 | Sold | $146,837+8.4%$118/sqft |
Source: Agent Provided Report a problem | ||
| 12/16/2005 | Sold | $135,450$109/sqft |
Source: Agent Provided Report a problem | ||