Now Available! Discover this wonderful ranch, ideally situated on the riverfront with just under 5 acres! This home is updated throughout and features an open concept with a great Kitchen and island, in addition to all the appliances. It is flooded with Sunlight and has spectacular views throughout. Enjoy the three season room or tinker in the attached garage. Summer barbecues are the best on the riverfront patio. This property also boasts a convenient pole barn, all nestled on just under 5 acres. Perfect for those seeking tranquility and space.
Sold for $303,000
$303,000
694 Kellogg St, Nashville, MI 49073
2beds
1,328sqft
Single Family Residence
Built in 2007
4.46 Acres Lot
$316,000 Zestimate®
$228/sqft
$1,583 Estimated rent
Home value
$316,000
Estimated sales range
Not available
$1,583/mo
Zestimate® history
Owner options
List your home for rent
$1,583/mo
Rent Zestimate®
Find your next renter with Zillow Rental Manager. Plus, with online applications, you can quickly screen prospective tenants – for free.
$1,583/mo
Rent Zestimate®
Refinance and save
$1,951/mo
Est. payment
Refinancing to a lower rate could help reduce your monthly payments and save thousands over the life of the loan.
$1,951/mo
Est. payment
Explore your selling options
Work with a Zillow partner agent
Leverage their expertise and Zillow's premium Showcase listings to get your home seen by more buyers.
Get startedList with your own agent
Get your home in front of millions of buyers by listing it on Zillow.
Learn how to do itSell it yourself
Take full control of how buyers see your home on Zillow by listing For Sale by Owner (FSBO).
List your homeWhat's special
Riverfront patioAttached garageGreat kitchen and islandFlooded with sunlightThree season roomOpen conceptSpectacular views
Zillow last checked:
Listing updated:
Listed by:
Robin Ryan 517-230-3932,
Zie Realty,
Joy Berwald 517-881-4894,
Zie Realty
Bought with:
Benjamin DeRosa, 6501443804
Bellabay Realty, LLC
Source: Greater Lansing AOR,MLS#: 288985
Facts & features
Interior
Bedrooms & bathrooms
- Bedrooms: 2
- Bathrooms: 1
- Full bathrooms: 1
Primary bedroom
- Level: First
- Area: 159.6 Square Feet
- Dimensions: 13.3 x 12
Bedroom 2
- Level: First
- Area: 110.4 Square Feet
- Dimensions: 12 x 9.2
Dining room
- Level: First
- Area: 271.44 Square Feet
- Dimensions: 11.7 x 23.2
Kitchen
- Level: First
- Area: 477.36 Square Feet
- Dimensions: 27 x 17.68
Living room
- Level: First
- Area: 229.84 Square Feet
- Dimensions: 13 x 17.68
Other
- Description: Three Seasons Room
- Level: First
- Area: 288 Square Feet
- Dimensions: 24 x 12
Heating
- Central, Exhaust Fan, Forced Air, Propane
Cooling
- Central Air
Appliances
- Included: Microwave, Washer/Dryer Stacked, Refrigerator, Gas Range, Dishwasher
- Laundry: Inside, Laundry Closet
Features
- Cathedral Ceiling(s), Ceiling Fan(s), Eat-in Kitchen, High Ceilings, Kitchen Island, Open Floorplan, Primary Downstairs
- Flooring: Ceramic Tile
- Basement: None
- Has fireplace: Yes
- Fireplace features: Great Room, Wood Burning Stove
Interior area
- Total structure area: 1,328
- Total interior livable area: 1,328 sqft
- Finished area above ground: 1,328
- Finished area below ground: 0
Property
Parking
- Total spaces: 2
- Parking features: Attached, Driveway
- Attached garage spaces: 2
- Has uncovered spaces: Yes
Features
- Levels: One
- Stories: 1
- Entry location: front door
- Patio & porch: Front Porch, Patio
- Exterior features: Private Yard, Rain Gutters
- Has view: Yes
- View description: Panoramic, River, Water
- Has water view: Yes
- Water view: River,Water
- Waterfront features: River Access
- Frontage type: River
Lot
- Size: 4.46 Acres
- Features: Back Yard, Front Yard, Landscaped, Views, Waterfront
Details
- Additional structures: Pole Barn
- Foundation area: 0
- Parcel number: 085200242500
- Zoning description: Zoning
Construction
Type & style
- Home type: SingleFamily
- Architectural style: Ranch
- Property subtype: Single Family Residence
Materials
- Vinyl Siding
- Roof: Shingle
Condition
- Year built: 2007
Utilities & green energy
- Sewer: Septic Tank
- Water: Well
Community & HOA
Community
- Subdivision: None
Location
- Region: Nashville
Financial & listing details
- Price per square foot: $228/sqft
- Tax assessed value: $152,900
- Annual tax amount: $2,006
- Date on market: 6/16/2025
- Listing terms: Cash,Conventional,FHA
- Road surface type: Asphalt
Price history
| Date | Event | Price |
|---|---|---|
| 7/30/2025 | Sold | $303,000+1%$228/sqft |
Source:  Greater Lansing AOR #288985 Report a problem Greater Lansing AOR #288985 Report a problem | ||
| 7/18/2025 | Pending sale | $299,900$226/sqft |
Source: Greater Lansing AOR #288985 Report a problem | ||
| 6/23/2025 | Contingent | $299,900$226/sqft |
Source: Greater Lansing AOR #288985 Report a problem | ||
| 6/16/2025 | Listed for sale | $299,900+76.5%$226/sqft |
Source: Greater Lansing AOR #288985 Report a problem | ||
| 3/17/2017 | Sold | $169,900$128/sqft |
Source:  MichRIC #16055204 Report a problem MichRIC #16055204 Report a problem | ||
| 11/2/2016 | Listed for sale | $169,900+385.4%$128/sqft |
Source: Chapple Realty #16055204 Report a problem | ||
| 9/13/2007 | Sold | $35,000$26/sqft |
Source: Public Record Report a problem | ||
Public tax history
| Year | Property taxes | Tax assessment |
|---|---|---|
| 2025 | -- | $152,900 +11% |
| 2024 | -- | $137,800 +17.9% |
| 2023 | -- | $116,900 +35.1% |
| 2022 | -- | $86,500 +7.3% |
| 2021 | -- | $80,600 |
| 2020 | -- | $80,600 +4.8% |
| 2019 | $1,358 | $76,900 +10.2% |
| 2018 | $1,358 | $69,800 +4.5% |
| 2017 | -- | $66,800 +4.2% |
| 2016 | -- | $64,100 +17.6% |
| 2015 | -- | $54,500 |
| 2014 | -- | $54,500 -12% |
| 2012 | -- | $61,900 -7.5% |
| 2011 | -- | $66,900 -7.6% |
| 2010 | -- | $72,400 -5.8% |
| 2009 | -- | $76,828 +28.8% |
| 2008 | -- | $59,661 +197.2% |
| 2007 | -- | $20,071 |
| 2006 | -- | $20,071 |
Find assessor info on the county website
Neighborhood: 49073
Nearby homes
- $130,6003 bd1 ba1.5k sqft522 Kellogg St, Nashville, MI 49073Off Market
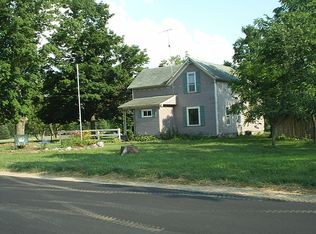
- $288,7002 bd2 ba1.3k sqft732 Kellogg St, Nashville, MI 49073Off Market

- $50,0004.39 Acres536 Kellogg St, Nashville, MI 49073Sold
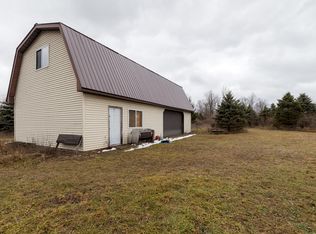
- $191,3003 bd1 ba4.5k sqft630 Kellogg St, Nashville, MI 49073Off Market
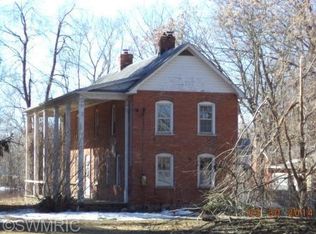
- $209,7008 bd3 ba2.8k sqft727 Reed St, Nashville, MI 49073Off Market
- $504,200-- bd-- ba-- sqftKellogg Rd, Nashville, MI 49073Off Market
- $131,0002 bd1 ba960 sqft721 Reed St, Nashville, MI 49073Off Market
- $21,800-- bd1 ba832 sqft705 Reed St, Nashville, MI 49073Off Market
Nearby schools
GreatSchools rating
- NAFuller Street Elementary SchoolGrades: PK-2Distance: 1 mi
- 4/10Maple Valley Jr/Sr High SchoolGrades: 7-12Distance: 1.6 mi
- 6/10Maplewood SchoolGrades: 3-6Distance: 3.5 mi
Schools provided by the listing agent
- High: Maple Valley
Source: Greater Lansing AOR. This data may not be complete. We recommend contacting the local school district to confirm school assignments for this home.
Get a cash offer in 3 minutes
Find out how much your home could sell for in as little as 3 minutes with a no-obligation cash offer.
Estimated market value
$316,000
Get a cash offer in 3 minutes
Find out how much your home could sell for in as little as 3 minutes with a no-obligation cash offer.
Estimated market value
$316,000
- Michigan
- Barry County
- Nashville
- 49073
- 694 Kellogg St
Nearby cities
Nearby zip codes
Other Nashville Topics
