Looking for an open floor plan? Look no further! Located in the desirable Lake Holiday neighborhood, walk into an open first floor with vaulted ceilings, large wooden beams and beautiful large windows all around. This home features a newer roof and sky lights (2019) hardwood floors on the first level, carpet, laminate floors in master and laundry room with a little over 2,000 square feet and a 28 x 32 oversized garage! 3 bedroom 2 bath with a loft/den for your imagination or potential 4th bedroom. Enjoy the lake life and all that it brings with multiple beaches, zip line, golf cart community, and boating! You do not want to miss out on this opportunity!
Closed
$325,000
694 Lasalle Dr, Somonauk, IL 60552
4beds
2,064sqft
Single Family Residence
Built in 1993
0.38 Acres Lot
$365,600 Zestimate®
$157/sqft
$2,176 Estimated rent
Home value
$365,600
$347,000 - $384,000
$2,176/mo
Zestimate® history
Owner options
List your home for rent
$2,176/mo
Rent Zestimate®
Find your next renter with Zillow Rental Manager. Plus, with online applications, you can quickly screen prospective tenants – for free.
$2,176/mo
Rent Zestimate®
Refinance and save
$3,299/mo
Est. payment
Refinancing to a lower rate could help reduce your monthly payments and save thousands over the life of the loan.
$3,299/mo
Est. payment
Explore your selling options
Work with a Zillow partner agent
Leverage their expertise and Zillow's premium Showcase listings to get your home seen by more buyers.
Get startedList with your own agent
Get your home in front of millions of buyers by listing it on Zillow.
Learn how to do itSell it yourself
Take full control of how buyers see your home on Zillow by listing For Sale by Owner (FSBO).
List your homeWhat's special
Zillow last checked:
Listing updated:
Listed by:
Amanda Albrecht 630-669-4469,
Michele Morris Realty,
Jessika Caban,
Michele Morris Realty
Bought with:
Adam Stary
eXp Realty
Source: MRED as distributed by MLS GRID,MLS#: 12110076
Facts & features
Interior
Bedrooms & bathrooms
- Bedrooms: 4
- Bathrooms: 2
- Full bathrooms: 2
Rooms
- Room types: No additional rooms
Primary bedroom
- Features: Flooring (Carpet), Bathroom (Full)
- Level: Main
- Area: 195 Square Feet
- Dimensions: 15X13
Bedroom 2
- Features: Flooring (Carpet)
- Level: Second
- Area: 154 Square Feet
- Dimensions: 11X14
Bedroom 3
- Features: Flooring (Carpet)
- Level: Second
- Area: 132 Square Feet
- Dimensions: 12X11
Bedroom 4
- Features: Flooring (Carpet)
- Level: Second
- Area: 144 Square Feet
- Dimensions: 12X12
Dining room
- Features: Flooring (Hardwood)
- Level: Main
- Area: 225 Square Feet
- Dimensions: 15X15
Kitchen
- Features: Kitchen (Eating Area-Breakfast Bar), Flooring (Hardwood)
- Level: Main
- Area: 180 Square Feet
- Dimensions: 12X15
Laundry
- Features: Flooring (Wood Laminate)
- Level: Main
- Area: 78 Square Feet
- Dimensions: 6X13
Living room
- Features: Flooring (Hardwood)
- Level: Main
- Area: 330 Square Feet
- Dimensions: 15X22
Heating
- Natural Gas, Forced Air
Cooling
- Central Air
Appliances
- Included: Range, Microwave, Dishwasher, Refrigerator, Washer, Dryer
- Laundry: Main Level
Features
- Cathedral Ceiling(s), 1st Floor Bedroom, 1st Floor Full Bath
- Windows: Skylight(s)
- Basement: Crawl Space
Interior area
- Total structure area: 0
- Total interior livable area: 2,064 sqft
Property
Parking
- Total spaces: 3
- Parking features: Concrete, Garage Door Opener, On Site, Garage Owned, Detached, Garage
- Garage spaces: 3
- Has uncovered spaces: Yes
Accessibility
- Accessibility features: No Disability Access
Features
- Stories: 2
- Patio & porch: Porch
Lot
- Size: 0.38 Acres
- Dimensions: 75X218
Details
- Additional structures: Shed(s)
- Parcel number: 0504302003
- Special conditions: None
- Other equipment: Ceiling Fan(s)
Construction
Type & style
- Home type: SingleFamily
- Architectural style: Other
- Property subtype: Single Family Residence
Materials
- Cedar
- Roof: Asphalt
Condition
- New construction: No
- Year built: 1993
Utilities & green energy
- Sewer: Septic Tank
- Water: Private
Community & HOA
Community
- Security: Carbon Monoxide Detector(s)
HOA
- Has HOA: Yes
- Services included: Security, Scavenger, Lake Rights
- HOA fee: $910 annually
Location
- Region: Somonauk
Financial & listing details
- Price per square foot: $157/sqft
- Tax assessed value: $261,786
- Annual tax amount: $5,529
- Date on market: 7/13/2024
- Listing terms: Cash
- Ownership: Fee Simple w/ HO Assn.
Price history
| Date | Event | Price |
|---|---|---|
| 8/23/2024 | Sold | $325,000-5.8%$157/sqft |
Source:  MRED as distributed by MLS GRID #12110076 Report a problem MRED as distributed by MLS GRID #12110076 Report a problem | ||
| 7/30/2024 | Contingent | $345,000$167/sqft |
Source: MRED as distributed by MLS GRID #12110076 Report a problem | ||
| 7/13/2024 | Listed for sale | $345,000+68.3%$167/sqft |
Source: MRED as distributed by MLS GRID #12110076 Report a problem | ||
| 6/14/2018 | Sold | $205,000$99/sqft |
Source: MRED as distributed by MLS GRID #09928935 Report a problem | ||
| 5/1/2018 | Pending sale | $205,000$99/sqft |
Source: CENTURY 21 Affiliated #09928935 Report a problem | ||
| 4/27/2018 | Listed for sale | $205,000+68%$99/sqft |
Source: CENTURY 21 Affiliated #09928935 Report a problem | ||
| 5/16/2013 | Sold | $122,000-6.1%$59/sqft |
Source: Public Record Report a problem | ||
| 4/4/2013 | Pending sale | $129,900$63/sqft |
Source: COMPASS REO INC #08276969 Report a problem | ||
| 3/13/2013 | Price change | $129,900-7.1%$63/sqft |
Source: COMPASS REO INC #08276969 Report a problem | ||
| 2/23/2013 | Listed for sale | $139,900$68/sqft |
Source: COMPASS REO INC #08276969 Report a problem | ||
Public tax history
| Year | Property taxes | Tax assessment |
|---|---|---|
| 2024 | $5,936 +7.4% | $87,262 +14.1% |
| 2023 | $5,529 +4.5% | $76,479 +7.5% |
| 2022 | $5,292 +4.2% | $71,176 +6.5% |
| 2021 | $5,080 | $66,820 +2.3% |
| 2020 | -- | $65,318 +6.1% |
| 2019 | $4,722 | $61,574 +9.7% |
| 2018 | $4,722 +27.2% | $56,134 +3.4% |
| 2017 | $3,714 +2.4% | $54,283 +2.5% |
| 2016 | $3,628 | $52,980 +5.2% |
| 2015 | $3,628 +6% | $50,347 -12.6% |
| 2012 | $3,423 | $57,618 -8.2% |
| 2011 | -- | $62,752 -6% |
| 2010 | -- | $66,743 |
Find assessor info on the county website
Neighborhood: 60552
Nearby homes
- $365,0003 bd2 ba1.4k sqft695 Lasalle Dr, Somonauk, IL 60552Sold
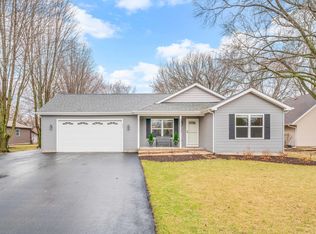
- $363,7003 bd3 ba2k sqft693 Lasalle Dr, Somonauk, IL 60552Off Market
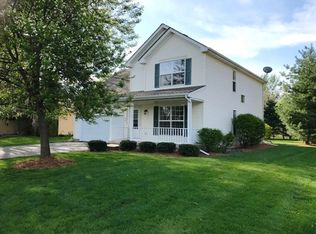
- $363,800-- bd-- ba2k sqft692 Lasalle Dr, Somonauk, IL 60552Off Market
- $347,100-- bd-- ba1.5k sqft696 Lasalle Dr, Somonauk, IL 60552Off Market
- $310,0003 bd2 ba1k sqft699 Karen Dr, Somonauk, IL 60552For Sale
- $314,200-- bd-- ba1k sqft700 Karen Dr, Somonauk, IL 60552Off Market
- $315,6003 bd2 ba1.7k sqft1225 Myra Ct, Somonauk, IL 60552Off Market
- $337,9003 bd3 ba1.3k sqft698 Karen Dr, Somonauk, IL 60552Sold
Nearby schools
GreatSchools rating
- 8/10James R Wood Elementary SchoolGrades: PK-4Distance: 1 mi
- 9/10Somonauk Middle SchoolGrades: 5-8Distance: 1.1 mi
- 7/10Somonauk High SchoolGrades: 9-12Distance: 1.1 mi
Schools provided by the listing agent
- District: 432
Source: MRED as distributed by MLS GRID. This data may not be complete. We recommend contacting the local school district to confirm school assignments for this home.
Get a cash offer in 3 minutes
Find out how much your home could sell for in as little as 3 minutes with a no-obligation cash offer.
Estimated market value
$365,600
Get a cash offer in 3 minutes
Find out how much your home could sell for in as little as 3 minutes with a no-obligation cash offer.
Estimated market value
$365,600
- Illinois
- La Salle County
- Somonauk
- 60552
- 694 Lasalle Dr
Nearby cities
Nearby zip codes
Other Somonauk Topics
