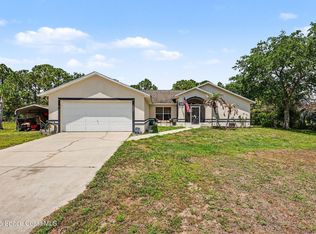
Welcome home to this beautifully maintained 3-bedroom, 2-bath home in Cocoa's desirable Hickory Ridge community! Built in 2021, this move-in ready home offers the feel of new construction with valuable upgrades already in place, including premium solar panels, custom blinds, an epoxy-coated garage floor, and an energy-efficient water heater. The bright, open floor plan seamlessly connects the modern kitchen, dining, and living areas, creating the perfect space for everyday living and entertaining. Spacious bedrooms provide comfort for family and guests alike. Step outside to a fully fenced backyard featuring a relaxing hot tub ideal for enjoying Florida evenings. Conveniently located near Cocoa Village, Cape Canaveral, and SR 528, offering easy access to Orlando, area beaches, riverfront dining, shopping, and all the attractions of Florida's Space Coast. Don't miss this exceptional opportunity!
For sale
$449,900
694 Moment St, Cocoa, FL 32926
3beds
1,507sqft
Single Family Residence
Built in 2021
5,662 Square Feet Lot
$437,900 Zestimate®
$299/sqft
$29/mo HOA
What's special
Spacious bedroomsRelaxing hot tubEpoxy-coated garage floorBright open floor planCustom blindsModern kitchenPremium solar panels
- 131 days
- 119
- 3
Zillow last checked:
Listing updated:
Listed by:
Sheila Silvey 321-474-6821,
Coldwell Banker Paradise,
Jimmy C Phipps 631-708-5015,
Coldwell Banker Paradise
Source: Space Coast AOR,MLS#: 1079012
Facts & features
Interior
Bedrooms & bathrooms
- Bedrooms: 3
- Bathrooms: 2
- Full bathrooms: 2
Primary bedroom
- Area: 190.8
- Dimensions: 12.43 x 15.35
Bedroom 2
- Area: 142.08
- Dimensions: 11.84 x 12.00
Bathroom 1
- Area: 43.19
- Dimensions: 8.37 x 5.16
Bathroom 2
- Area: 16.78
- Dimensions: 5.43 x 3.09
Laundry
- Area: 42.62
- Dimensions: 5.87 x 7.26
Heating
- Central
Cooling
- Central Air, Electric
Appliances
- Included: Dishwasher, Dryer, Electric Oven, ENERGY STAR Qualified Water Heater, Ice Maker, Microwave, Refrigerator, Washer
- Laundry: In Unit
Features
- Breakfast Bar, Breakfast Nook, Ceiling Fan(s), Eat-in Kitchen, Entrance Foyer, Kitchen Island, Pantry, Primary Bathroom - Shower No Tub, Split Bedrooms, Vaulted Ceiling(s), Walk-In Closet(s)
- Flooring: Carpet, Tile
- Has fireplace: No
Interior area
- Total structure area: 2,028
- Total interior livable area: 1,507 sqft
Property
Parking
- Total spaces: 2
- Parking features: Attached, Garage, Garage Door Opener
- Attached garage spaces: 2
Features
- Levels: One
- Stories: 1
- Patio & porch: Covered, Front Porch, Patio, Rear Porch
- Exterior features: Fire Pit
- Has spa: Yes
- Spa features: Above Ground, Heated, Private
- Fencing: Back Yard,Fenced,Full,Privacy,Vinyl
Lot
- Size: 5,662 Square Feet
- Dimensions: 52.50 x 110.00
- Features: Few Trees
Details
- Additional structures: Shed(s)
- Additional parcels included: 3023376
- Parcel number: 243606770000d.00004.00
- Special conditions: Standard
Construction
Type & style
- Home type: SingleFamily
- Architectural style: Traditional
- Property subtype: Single Family Residence
Materials
- Block, Concrete, Stucco
- Roof: Shingle
Condition
- New construction: No
- Year built: 2021
Utilities & green energy
- Sewer: Public Sewer
- Water: Public
- Utilities for property: Cable Available, Electricity Available, Sewer Available, Water Available
Green energy
- Energy efficient items: Water Heater
Community & HOA
Community
- Security: Smoke Detector(s)
- Subdivision: Hickory Ridge
HOA
- Has HOA: Yes
- Amenities included: Management - Off Site
- HOA fee: $350 annually
- HOA name: Advanced Property Management
Location
- Region: Cocoa
Financial & listing details
- Price per square foot: $299/sqft
- Tax assessed value: $262,690
- Annual tax amount: $3,331
- Date on market: 6/4/2026
- Listing terms: Cash,Conventional,FHA,VA Loan
- Road surface type: Asphalt
Estimated market value
$437,900
$416,000 - $460,000
$2,208/mo
Price history
| Date | Event | Price |
|---|---|---|
| 6/4/2026 | Listed for sale | $449,900+45.1%$299/sqft |
Source: Space Coast AOR #1079012 Report a problem | ||
| 12/30/2021 | Sold | $310,000+0.1%$206/sqft |
Source: Space Coast AOR #919840 Report a problem | ||
| 11/11/2021 | Contingent | $309,700$206/sqft |
Source: Space Coast AOR #919840 Report a problem | ||
| 11/4/2021 | Listed for sale | $309,700$206/sqft |
Source: Space Coast AOR #919840 Report a problem | ||
Public tax history
| Year | Property taxes | Tax assessment |
|---|---|---|
| 2025 | $3,331 +6.6% | $247,890 +2.9% |
| 2024 | $3,126 +1.4% | $240,910 +3% |
| 2023 | $3,083 +6.9% | $233,900 +3% |
| 2022 | $2,884 +7818% | $227,090 +8634.2% |
| 2021 | $36 | $2,600 |
Find assessor info on the county website
Monthly payment
Est. payment
Payment breakdown
Explore the cost of this home by adjusting the details. Changes won't be saved.Climate risks
Neighborhood: 32926
Nearby schools
Schools provided by the listing agent
- Elementary: Fairglen
- High: Cocoa
Source: Space Coast AOR. This data may not be complete. We recommend contacting the local school district to confirm school assignments for this home.

Similar homes
- $334,9003 bd2 ba1.7k sqft796 Lantana St, Cocoa, FL 32926For Sale
 MLS ID #1082263, David Netterstrom. Space Coast AOR
 - $395,0004 bd3 ba2.2k sqft4015 Pinyon Dr, Cocoa, FL 32926For Sale
 MLS ID #1084553, Richard Keith Hefner. Space Coast AOR
 - $525,0003 bd2 ba1.8k sqft5220 Avocado Ave, Cocoa, FL 32926For Sale
 MLS ID #1075874, Justin Parsons. Space Coast AOR
 - $385,0004 bd2 ba1.5k sqft501 Carley Ln, Cocoa, FL 32926For Sale
 MLS ID #1086597, Terry Palmiter. Space Coast AOR
