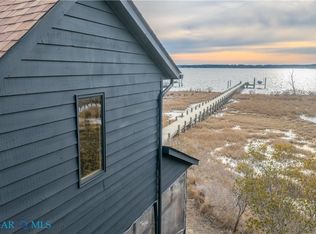
Expansive southern WATERFRONT views and stunning SUNSETS from this 2 ACRES on a point of land along the historic NORTH RIVER at the mouth of the MOBJACK BAY. Enjoy the pristine, natural wildlife setting & the calming life style that Northwood Cove & MATHEWS COUNTY waterfront offers. Pier, Riprapped shoreline, boat launch area, large 2nd story sundeck, screened porch. great room w/tongue and grove ceiling, abounding windows for breathtaking views, 3 bedrooms including first floor primary suite with large dressing area & wide, dual, tiled shower, 3.5 baths total, 2 addit'l bedrooms plus bonus rm on 2nd floor, hardwood floors, separate living room, fireplaces, dedicated office, large formal dining room, stunning entrance foyer with intricate tile inlay all w/amazing River and Bay views. Detached 2 car garage and 2 bay boat/carport. At the end of Northwood Cove Lane & along side the wooded Cove of Cedar Point Estate feels like you're tucked away in a waterfront secret enclave. Just Beautiful!
Sold for $695,000
$695,000
694 Northwood Cv, Bohannon, VA 23021
3beds
3,716sqft
Single Family Residence
Built in 1977
2.02 Acres Lot
$852,000 Zestimate®
$187/sqft
$3,268 Estimated rent
Home value
$852,000
$775,000 - $946,000
$3,268/mo
Zestimate® history
Owner options
List your home for rent
$3,268/mo
Rent Zestimate®
Find your next renter with Zillow Rental Manager. Plus, with online applications, you can quickly screen prospective tenants – for free.
$3,268/mo
Rent Zestimate®
Refinance and save
$4,029/mo
Est. payment
Refinancing to a lower rate could help reduce your monthly payments and save thousands over the life of the loan.
$4,029/mo
Est. payment
Explore your selling options
Work with a Zillow partner agent
Leverage their expertise and Zillow's premium Showcase listings to get your home seen by more buyers.
Get startedList with your own agent
Get your home in front of millions of buyers by listing it on Zillow.
Learn how to do itSell it yourself
Take full control of how buyers see your home on Zillow by listing For Sale by Owner (FSBO).
List your homeWhat's special
Zillow last checked:
Listing updated:
Listed by:
Tracy A Foster 804-725-6603,
Abbitt Realty Company LLC
Bought with:
Mike Brown, 0225056264
Bay and River Real Estate
Source: Chesapeake Bay & Rivers AOR,MLS#: 2319381Originating MLS: Chesapeake Bay Area MLS
Facts & features
Interior
Bedrooms & bathrooms
- Bedrooms: 3
- Bathrooms: 4
- Full bathrooms: 3
- 1/2 bathrooms: 1
Primary bedroom
- Description: First floor suite w/dual shower heads
- Level: First
- Dimensions: 0 x 0
Bedroom 2
- Description: w/half bath & door to sundeck
- Level: Second
- Dimensions: 0 x 0
Bedroom 3
- Description: with 3/4 bath
- Level: Second
- Dimensions: 0 x 0
Additional room
- Description: Flex room w/closet being used as bedroom
- Level: Second
- Dimensions: 0 x 0
Dining room
- Description: gorgeous hardwood floors
- Level: First
- Dimensions: 0 x 0
Foyer
- Description: ornated ceramic tile inlay foyer
- Level: First
- Dimensions: 0 x 0
Great room
- Description: cathedral wood plank ceiling & expansive Bayviews
- Level: First
- Dimensions: 0 x 0
Kitchen
- Description: large waterviews
- Level: First
- Dimensions: 0 x 0
Laundry
- Description: huge utility room w/upper & lower cabinetry
- Level: First
- Dimensions: 0 x 0
Living room
- Description: cathedral ceiling
- Level: First
- Dimensions: 0 x 0
Office
- Description: dedicated office w/inspiring views
- Level: First
- Dimensions: 0 x 0
Heating
- Electric, Zoned
Cooling
- Central Air, Electric, Zoned
Appliances
- Included: Dishwasher, Electric Cooking, Electric Water Heater, Refrigerator, Stove, Water Softener, Water Heater
- Laundry: Dryer Hookup
Features
- Bedroom on Main Level, Breakfast Area, Bay Window, Ceiling Fan(s), Dining Area, Double Vanity, Eat-in Kitchen, High Ceilings, Kitchen Island, Bath in Primary Bedroom, Main Level Primary, Recessed Lighting, Paneling/Wainscoting
- Flooring: Ceramic Tile, Partially Carpeted, Wood
- Doors: Insulated Doors, Storm Door(s)
- Windows: Thermal Windows
- Basement: Crawl Space
- Attic: Access Only,Floored
- Number of fireplaces: 3
- Fireplace features: Electric, Gas
Interior area
- Total interior livable area: 3,716 sqft
- Finished area above ground: 3,716
Property
Parking
- Total spaces: 2
- Parking features: Circular Driveway, Carport, Detached, Garage, Garage Door Opener, Oversized, Two Spaces, Workshop in Garage
- Garage spaces: 2
- Has carport: Yes
- Has uncovered spaces: Yes
Features
- Levels: Two
- Stories: 2
- Patio & porch: Balcony, Front Porch, Deck, Porch
- Exterior features: Deck, Lighting, Porch
- Pool features: None
- On waterfront: Yes
- Waterfront features: Navigable Water, River Front, River Access, Riparian Rights, Water Access
- Body of water: North River
Lot
- Size: 2.02 Acres
Details
- Parcel number: 282A2
Construction
Type & style
- Home type: SingleFamily
- Architectural style: Two Story,Transitional
- Property subtype: Single Family Residence
Materials
- Cedar, Drywall, Frame, T1-11 Siding
- Roof: Composition
Condition
- Resale
- New construction: No
- Year built: 1977
Utilities & green energy
- Electric: Generator Hookup
- Sewer: Septic Tank
- Water: Well
Community & HOA
Community
- Security: Smoke Detector(s)
- Subdivision: Bohannon
Location
- Region: Bohannon
Financial & listing details
- Price per square foot: $187/sqft
- Tax assessed value: $671,300
- Annual tax amount: $3,759
- Date on market: 9/29/2025
- Ownership: Individuals
- Ownership type: Sole Proprietor
Price history
| Date | Event | Price |
|---|---|---|
| 10/3/2023 | Sold | $695,000$187/sqft |
Source: Chesapeake Bay & Rivers AOR #2319381 Report a problem | ||
| 9/15/2023 | Pending sale | $695,000$187/sqft |
Source:  WMLS #2302458 Report a problem WMLS #2302458 Report a problem | ||
| 9/15/2023 | Contingent | $695,000$187/sqft |
Source:  REIN Inc. #10501335 Report a problem REIN Inc. #10501335 Report a problem | ||
| 8/31/2023 | Listed for sale | $695,000-22.8%$187/sqft |
Source: REIN Inc. #10501335 Report a problem | ||
| 9/11/2006 | Sold | $900,000$242/sqft |
Source: Public Record Report a problem | ||
Public tax history
| Year | Property taxes | Tax assessment |
|---|---|---|
| 2025 | $4,028 +7.1% | $671,300 |
| 2024 | $3,759 | $671,300 |
| 2023 | $3,759 +2% | $671,300 +16.6% |
| 2022 | $3,684 -0.8% | $575,600 |
| 2020 | $3,713 +12.2% | $575,600 |
| 2018 | $3,310 | $575,600 |
| 2017 | $3,310 -89.3% | $575,600 |
| 2015 | $31,012 | -- |
| 2014 | $31,012 +1048.9% | $574,300 |
| 2013 | $2,699 +1.5% | $574,300 +1.5% |
| 2012 | $2,659 | $565,800 +19.5% |
| 2010 | -- | $473,400 |
| 2009 | -- | $473,400 |
| 2008 | -- | $473,400 |
| 2007 | -- | $473,400 |
| 2006 | $2,509 -36.3% | $473,400 |
| 2005 | $3,936 +120.3% | $473,400 +109.3% |
| 2004 | $1,787 | $226,200 |
Find assessor info on the county website
Neighborhood: 23021
Nearby homes
- $573,700-- bd-- ba1.6k sqft606 Northwood Cv, Bohannon, VA 23021Off Market
- $875,0003 bd4 ba2.2k sqft672 Northwood Cv, Bohannon, VA 23021Sold
- $599,7003 bd2 ba1.8k sqft646 Northwood Cv, Bohannon, VA 23021Off Market

- $558,0003 bd2 ba1.8k sqft551 Northwood Cv, Bohannon, VA 23021Off Market

- $650,8003 bd2 ba2.1k sqft681 Northwood Cv, Bohannon, VA 23021Off Market
- $863,1003 bd2 ba3.2k sqft580 Northwood Cv, Bohannon, VA 23021Off Market
- $527,9003 bd3 ba1.9k sqft525 Northwood Cv, Bohannon, VA 23021Off Market
- $2,293,6006 bd7 ba6.6k sqft528 Cedar Point Lane, Mathews, VA 23021Off Market
Nearby schools
GreatSchools rating
- 8/10Lee-Jackson Elementary SchoolGrades: PK-4Distance: 4.5 mi
- 5/10Thomas Hunter Middle SchoolGrades: 5-7Distance: 4.5 mi
- 4/10Mathews High SchoolGrades: 8-12Distance: 5.3 mi
Schools provided by the listing agent
- Elementary: Mathews
- Middle: Thomas Hunter
- High: Mathews
Source: Chesapeake Bay & Rivers AOR. This data may not be complete. We recommend contacting the local school district to confirm school assignments for this home.


Get pre-qualified for a loan
At Zillow Home Loans, we can pre-qualify you in as little as 5 minutes with no impact to your credit score.An equal housing lender. NMLS #10287.
- Virginia
- Mathews County
- Gloucester
- 23021
- 694 Northwood Cv
Nearby cities
Nearby zip codes
Other Gloucester Topics
