Welcome to 694 Old Waccamaw Drive. This 3 bdrm, 3 bth custom built Low Country home is located on a large corner lot in the heart of Hagley Estates. A delightful open-concept design allows the kitchen, dining room, and living room area to merge seamlessly for a spacious and airy feel. It is an inviting space with neutral tones and bold accent walls. The cooks in the home will love the dream kitchen with abundant cherry cabinetry, stainless steel appliances, a gas stove, and white quartz countertops, creating a beautiful but functional space. The formal dining room, with its 12-panel glass doors and double entry off the grand foyer, is currently used as an office. The family room features LVT wood-look floors, plantation-style ceiling fans, and plenty of natural light. The layout of the bedrooms is designed for privacy. The relatively large primary suite is tucked off the living room, offering plenty of space for a sitting area and a king-sized bed. You'll love the dual walk-in closets and the en suite bathroom, complete with his-and-hers vanities, a glass-enclosed tiled shower, and a luxurious clawfoot tub for soaking. Located at the front of the house is an office with double doors, a large window with plantation blinds, and a cool black accent wall that pops, currently used as a bedroom. Tucked away on the other side of the house, offering even more privacy, is the second bedroom, and don't forget the bonus room—just a few steps down, it could be anything from a guest suite to a game room, with its full bathroom and a separate entrance. Outside, you’ll fall in love with the enormous screen porch overlooking the pool, a spacious patio, a yard with a playground, and a fire pit for those cooler evenings. The fully fenced yard has an outdoor shower, and the pool house has a working toilet with plumbing. The wide front porch is perfect for rocking chairs and a swing, where you can enjoy the peaceful surroundings. Nestled in the desirable Hagley Estates, this home offers the perfect mix of seclusion and convenience. With no mandatory HOA, you'll enjoy the freedom of living in a relaxed community. Just a short drive away, you can launch your boat at the Hagley public ramp, explore the Waccamaw River, or enjoy a peaceful evening watching the sunset. The neighborhood is also close to many top-tier golf courses, local restaurants, shopping, and the beautiful beaches of Pawleys Island and Litchfield, giving you endless options for recreation and relaxation. Don’t miss the chance to make this exceptional home your own—schedule a showing today!
Sold for $688,000
$688,000
694 Old Waccamaw Dr., Pawleys Island, SC 29585
3beds
2,724sqft
Single Family Residence
Built in 2009
0.43 Acres Lot
$731,300 Zestimate®
$253/sqft
$3,938 Estimated rent
Home value
$731,300
$695,000 - $768,000
$3,938/mo
Zestimate® history
Owner options
List your home for rent
$3,938/mo
Rent Zestimate®
Find your next renter with Zillow Rental Manager. Plus, with online applications, you can quickly screen prospective tenants – for free.
$3,938/mo
Rent Zestimate®
Refinance and save
$3,959/mo
Est. payment
Refinancing to a lower rate could help reduce your monthly payments and save thousands over the life of the loan.
$3,959/mo
Est. payment
Explore your selling options
Work with a Zillow partner agent
Leverage their expertise and Zillow's premium Showcase listings to get your home seen by more buyers.
Get startedList with your own agent
Get your home in front of millions of buyers by listing it on Zillow.
Learn how to do itSell it yourself
Take full control of how buyers see your home on Zillow by listing For Sale by Owner (FSBO).
List your homeWhat's special
Zillow last checked:
Listing updated:
Listed by:
Joanne Gillet 843-655-6343,
Edge Of The Beach Realty,
Theresa "Terri" Apostolopoulos 843-325-5726,
Edge Of The Beach Realty
Bought with:
Meredith Hall, 98605
Peace Sotheby's Intl Realty PI
Source: CCAR,MLS#: 2422674 Originating MLS: Coastal Carolinas Association of Realtors
Originating MLS: Coastal Carolinas Association of RealtorsFacts & features
Interior
Bedrooms & bathrooms
- Bedrooms: 3
- Bathrooms: 3
- Full bathrooms: 3
Rooms
- Room types: Bonus Room, Foyer, Screened Porch, Utility Room
Primary bedroom
- Features: Ceiling Fan(s), Main Level Master, Walk-In Closet(s)
- Level: First
Primary bedroom
- Dimensions: 15 x 20
Bedroom 1
- Level: First
Bedroom 1
- Dimensions: 11 x 11
Bedroom 2
- Level: First
Bedroom 2
- Dimensions: 12 x 12
Bedroom 3
- Level: First
Bedroom 3
- Dimensions: 14 x 14
Primary bathroom
- Features: Bathtub, Dual Sinks, Separate Shower, Vanity
Dining room
- Features: Separate/Formal Dining Room
Dining room
- Dimensions: 15 x 20
Family room
- Features: Ceiling Fan(s)
Great room
- Dimensions: 20 x 24
Kitchen
- Features: Breakfast Bar, Kitchen Exhaust Fan, Pantry, Stainless Steel Appliances, Solid Surface Counters
Kitchen
- Dimensions: 12 x 16
Other
- Features: Bedroom on Main Level, Entrance Foyer
Heating
- Central, Electric
Cooling
- Central Air
Appliances
- Included: Dishwasher, Disposal, Microwave, Range, Refrigerator, Range Hood, Dryer, Washer
- Laundry: Washer Hookup
Features
- Window Treatments, Breakfast Bar, Bedroom on Main Level, Entrance Foyer, Stainless Steel Appliances, Solid Surface Counters
- Flooring: Luxury Vinyl, Luxury VinylPlank, Tile
- Basement: Crawl Space
Interior area
- Total structure area: 3,405
- Total interior livable area: 2,724 sqft
Property
Parking
- Total spaces: 2
- Parking features: Driveway, Boat, RV Access/Parking
- Has uncovered spaces: Yes
Features
- Levels: One
- Stories: 1
- Patio & porch: Front Porch, Patio, Porch, Screened
- Exterior features: Fence, Pool, Patio, Storage
- Has private pool: Yes
- Pool features: In Ground, Outdoor Pool, Private
Lot
- Size: 0.43 Acres
- Dimensions: 198 x 100 x 202 x 88
- Features: Near Golf Course, Rectangular, Rectangular Lot
Details
- Additional parcels included: ,
- Parcel number: 0402071550100
- Zoning: RES
- Special conditions: None
Construction
Type & style
- Home type: SingleFamily
- Property subtype: Single Family Residence
Materials
- HardiPlank Type, Masonry, Wood Frame
- Foundation: Crawlspace
Condition
- Resale
- Year built: 2009
Utilities & green energy
- Water: Public
- Utilities for property: Cable Available, Electricity Available, Phone Available, Sewer Available, Water Available
Community & HOA
Community
- Features: Golf Carts OK, Golf, Long Term Rental Allowed, Short Term Rental Allowed
- Security: Smoke Detector(s)
- Subdivision: Hagley Estates
HOA
- Has HOA: Yes
- Amenities included: Owner Allowed Golf Cart, Owner Allowed Motorcycle, Pet Restrictions, Tenant Allowed Golf Cart, Tenant Allowed Motorcycle
- Services included: Association Management, Common Areas, Legal/Accounting
- HOA fee: $4 monthly
Location
- Region: Pawleys Island
Financial & listing details
- Price per square foot: $253/sqft
- Tax assessed value: $605,600
- Annual tax amount: $2,855
- Date on market: 10/1/2024
- Listing terms: Cash,Conventional,FHA,VA Loan
- Electric utility on property: Yes
Price history
| Date | Event | Price |
|---|---|---|
| 11/5/2024 | Sold | $688,000-1.6%$253/sqft |
Source:  CCAR #2422674 Report a problem CCAR #2422674 Report a problem | ||
| 10/3/2024 | Contingent | $698,900$257/sqft |
Source: CCAR #2422674 Report a problem | ||
| 10/1/2024 | Listed for sale | $698,900+83%$257/sqft |
Source: CCAR #2422674 Report a problem | ||
| 11/27/2018 | Sold | $382,000-2%$140/sqft |
Source: Public Record Report a problem | ||
| 10/31/2018 | Pending sale | $389,900$143/sqft |
Source: Power House Realty #1805703 Report a problem | ||
| 7/23/2018 | Price change | $389,900-0.5%$143/sqft |
Source: Power House Realty #1805703 Report a problem | ||
| 3/16/2018 | Listed for sale | $392,000-2%$144/sqft |
Source: Power House Realty #1805703 Report a problem | ||
| 12/13/2016 | Listing removed | $399,900$147/sqft |
Source: The Georgetown Agency #1522489 Report a problem | ||
| 6/29/2016 | Price change | $399,900-5.9%$147/sqft |
Source: The Georgetown Agency #1522489 Report a problem | ||
| 4/4/2016 | Listed for sale | $425,000$156/sqft |
Source: The Georgetown Agency #1522489 Report a problem | ||
Public tax history
| Year | Property taxes | Tax assessment |
|---|---|---|
| 2025 | $2,855 +36% | $24,220 +51% |
| 2024 | $2,099 +0.9% | $16,040 |
| 2023 | $2,080 +13.4% | $16,040 |
| 2022 | $1,835 +13% | $16,040 +9.3% |
| 2021 | $1,624 +0.3% | $14,680 |
| 2020 | $1,619 | $14,680 -1% |
| 2019 | -- | $14,824 -86.9% |
| 2018 | $1,715 +31.4% | $112,960 +900% |
| 2017 | $1,305 +4.3% | $11,296 |
| 2016 | $1,250 | $11,296 |
| 2015 | $1,250 | -- |
| 2014 | $1,250 -3.4% | $327,200 |
| 2012 | $1,294 | $327,200 +0.6% |
| 2011 | -- | $325,200 |
| 2010 | -- | $325,200 +10.9% |
| 2009 | -- | $293,200 +440% |
| 2008 | -- | $54,300 |
Find assessor info on the county website
Neighborhood: 29585
Nearby homes
- $647,8004 bd3 ba2.3k sqft891 Old Plantation Dr, Pawleys Island, SC 29585Off Market

- $783,0004 bd3 ba3.2k sqft873 Old Plantation Dr, Pawleys Island, SC 29585Off Market
- $650,0006 bd4 ba3k sqft709 Old Waccamaw Dr, Pawleys Island, SC 29585For Sale
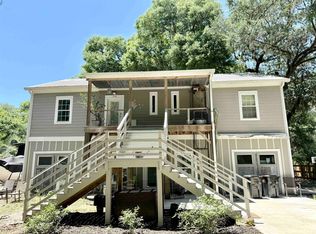
- $471,9003 bd2 ba2.9k sqft668 Old Waccamaw Dr, Pawleys Island, SC 29585Off Market
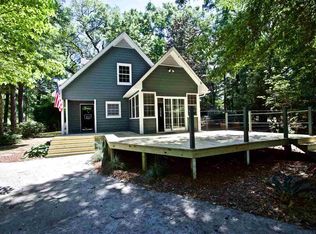
- $502,900-- bd2 ba1.6k sqft851 Old Plantation Dr, Pawleys Island, SC 29585Off Market
- $407,4003 bd3 ba1.4k sqft404 Bannockburn Rd, Pawleys Island, SC 29585Off Market
- $125,000-- bd-- ba-- sqft404 Bannockburn Rd, Pawleys Island, SC 29585Off Market
- $586,7004 bd2 ba2.2k sqft872 Old Plantation Dr, Pawleys Island, SC 29585Off Market
Nearby schools
GreatSchools rating
- 10/10Waccamaw Elementary SchoolGrades: PK-3Distance: 3.2 mi
- 10/10Waccamaw Middle SchoolGrades: 7-8Distance: 6.6 mi
- 8/10Waccamaw High SchoolGrades: 9-12Distance: 2.6 mi
Schools provided by the listing agent
- Elementary: Waccamaw Elementary School
- Middle: Waccamaw Middle School
- High: Waccamaw High School
Source: CCAR. This data may not be complete. We recommend contacting the local school district to confirm school assignments for this home.
Get a cash offer in 3 minutes
Find out how much your home could sell for in as little as 3 minutes with a no-obligation cash offer.
Estimated market value
$731,300
Get a cash offer in 3 minutes
Find out how much your home could sell for in as little as 3 minutes with a no-obligation cash offer.
Estimated market value
$731,300
- South Carolina
- Georgetown County
- Pawleys Island
- 29585
- 694 Old Waccamaw Dr.
Nearby cities
Nearby neighborhoods
Nearby zip codes
Other Pawleys Island Topics
