Skip main navigation
Off market
  • $405,000

    694 Paige Dr, Beaufort, SC 29906

    3beds
    1,632sqft
    Single Family Residence
    Built in ----
    -- sqft lot
    $405,000 Zestimate®
    $248/sqft
    $2,316 Estimated rent

    Home value

    $405,000

    $385,000 - $425,000

    $2,316/mo

    Zestimate® history
    Loading
    Loading...

    Owner options

    List your home for rent

    $2,316/mo

    Rent Zestimate®

    Find your next renter with Zillow Rental Manager. Plus, with online applications, you can quickly screen prospective tenants – for free.

    Learn more

    $2,316/mo

    Rent Zestimate®

    Refinance and save

    $2,374/mo

    Est. payment

    Refinancing to a lower rate could help reduce your monthly payments and save thousands over the life of the loan.

    See today's rates

    $2,374/mo

    Est. payment

    Explore your selling options

    Work with a Zillow partner agent

    Leverage their expertise and Zillow's premium Showcase listings to get your home seen by more buyers.

    Get started

    List with your own agent

    Get your home in front of millions of buyers by listing it on Zillow.

    Learn how to do it

    Sell it yourself

    Take full control of how buyers see your home on Zillow by listing For Sale by Owner (FSBO).

    List your home

    What's special

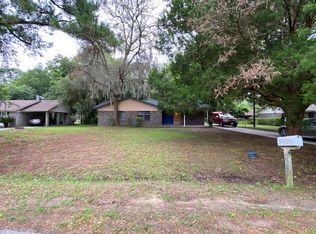
    Step into a home that balances character, comfort, and function. This charming 3-bedroom, 2.5-bath property sits on just over half an acre and is full of personality and thoughtful features perfect for a growing family, home business, or anyone looking for a place that's both welcoming and practical. The living room features a cozy wood-burning fireplace with log-cabin-style built-ins. To the left of the fireplace is a doorway into the U-shaped kitchen, and to the right, a formal dining room, creating a unique layout that wraps around not an open floor plan, but one that gives each room its own space and purpose. You'll also enjoy a sunny breakfast nook surrounded by uncovered windows, perfect for your morning coffee. The elevated bar from the kitchen overlooks the breakfast nook, offering a great spot for casual meals or conversation. This home has hard floors throughout, with tile in the kitchen and laundry room perfect for easy maintenance and clean living. The master bedroom is spacious, with a walk-in closet and private en suite bathroom. The second bedroom is also generously sized, and the third bedroom, currently used as a nursery, is perfect for a child's room or home office. A full hallway bath serves the additional bedrooms and guests. The dedicated laundry room includes a half bath and leads directly to a 2-car garage which features a workshop with built-in shelving and a workbench. Outside, enjoy a fenced backyard with a large wooden deck, accessible from three different doors the living room, dining room, and garage. The right side yard includes a fire pit, trampoline, and wood shed for keeping your fireplace stocked in winter. The left side offers space to garden or expand and features a peach tree and a plum tree. The front yard is shaded by mature oak trees and includes a hammock and a fruiting garden with tomatoes and blueberries. Recent Updates: New roof and plumbing (2016) New garage door and stove (2017) New flooring throughout (2019) New washer (2020) New dishwasher (2023) Lease Length: -Standard 12-month lease. Shorter terms may be considered at a higher monthly rate. Monthly Rent and Deposit: -Rent is $2,300 per month. -Security deposit is $2,300 and is refundable if there is no damage or unpaid rent. -First month's rent and full deposit are due before move-in. Pets: -Dogs are allowed with landlord approval. -$400 refundable pet deposit per pet. -$50 monthly pet fee per pet. -2 dogs maximum. Utilities: -Tenant is responsible for all utilities, including electric, water, trash, and internet. -All utilities must be transferred to the tenant's name before the lease start date. Smoking: -Smoking is not allowed inside the home, garage, or near open doors or windows. Maintenance Responsibilities: -Tenant is responsible for lawn care, general upkeep, and changing HVAC filters regularly. -The landlord is responsible for major systems and structural repairs. Income and Screening Requirements: -Minimum gross monthly income must be at least $6,900 (three times the rent). -Minimum credit score is 600 (scores of 650 or higher are preferred). -A background check, rental history, and proof of income are required. *Minimum income and credit score requirements may be negotiable depending on references and individual circumstances. *Military families are encouraged to apply this is a veteran-owned home. Move-In and Move-Out: -Move-in date must be scheduled in advance. -Move-in date is flexible and will be confirmed based on the owner's schedule. Please inquire during the application process for the most up-to-date timing. -A final walkthrough will be conducted at move-out. -Cleaning or repair costs may be deducted from the deposit as needed. Occupancy: -Maximum of 4 to 5 people. -No subleasing or short-term rentals (e.g. Airbnb) allowed.

    This property is off market, which means it's not currently listed for sale or rent on Zillow. This may be different from what's available on other websites or public sources.

    Zillow last checked:

    Listing updated:

    Source: Zillow Rentals

    Facts & features

    Interior

    Bedrooms & bathrooms
    • Bedrooms: 3
    • Bathrooms: 3
    • Full bathrooms: 2
    • 1/2 bathrooms: 1
    Heating
    • Forced Air
    Cooling
    • Central Air
    Appliances
    • Included: Dishwasher, Dryer, Freezer, Microwave, Oven, Refrigerator, Washer
    • Laundry: In Unit
    Features
    • Walk In Closet
    • Flooring: Hardwood, Tile
    Interior area
    • Total interior livable area: 1,632 sqft

    Property

    Parking
    • Parking features: Attached
    • Has attached garage: Yes
    • Details: Contact manager
    Features
    • Exterior features: 1/2 acre lot, Electricity not included in rent, Garbage not included in rent, Heating not included in rent, Heating system: Forced Air, Internet not included in rent, No Utilities included in rent, Walk In Closet, Water not included in rent, fenced backyard
    Details
    • Parcel number: R10003000001530000

    Construction

    Type & style
    • Home type: SingleFamily
    • Property subtype: Single Family Residence

    Community & HOA

    Community
    • Deposit fee: $2,300
    • Pet fee: $50 monthly
    • Pet deposit fee: $400
    Location
    • Region: Beaufort

    Financial & listing details

    • Price per square foot: $248/sqft
    • Tax assessed value: $405,800
    • Annual tax amount: $1,933
    • Date on market: 7/26/2025
    • Date available: 10/01/2025
    • Lease term: 1 Year

    Price history

    DateEventPrice
    4/15/2025Listing removed$440,000$270/sqft
    Source: CCAR #2505999 Report a problem
    4/1/2025Price change$440,000-5.4%$270/sqft
    Source: CCAR #2505999 Report a problem
    3/10/2025Listed for sale$465,000+97%$285/sqft
    Source: CCAR #2505999 Report a problem
    4/12/2019Sold$236,000$145/sqft
    Source: Lowcountry Regional MLS #160442 Report a problem
    2/21/2019Pending sale$236,000$145/sqft
    Source: The HomesFinder Realty Group #160442 Report a problem
    2/4/2019Listed for sale$236,000+31.5%$145/sqft
    Source: The HomesFinder Realty Group #160442 Report a problem
    6/10/2016Sold$179,500-3%$110/sqft
    Source: Lowcountry Regional MLS #147540 Report a problem
    3/29/2016Listed for sale$185,000+25.1%$113/sqft
    Source: The HomesFinder Realty Group #147540 Report a problem
    4/5/2001Sold$147,900$91/sqft
    Source: Public Record Report a problem

    Public tax history

    YearProperty taxesTax assessment
    2024$1,933 +0%$10,860
    2023$1,933 +8.1%$10,860 +15%
    2022$1,788 +1.2%$9,440
    2021$1,766 $9,440 -33.3%
    2020-- $14,160 +101.7%
    2019$1,310 +3.2%$7,020
    2018$1,270 +21%$7,020 -12.3%
    2017$1,050 $8,000 +6.8%
    2016$1,050 $7,490
    2015$1,050 $7,490
    2014$1,050 $7,490
    2013$1,050 $7,490
    2010$1,050 +2.5%--
    2009$1,024 +5.7%--
    2008$969 +5.8%$6,428
    2007$916 -13.2%$6,428
    2005$1,055 +4.9%$6,428
    2004$1,006 +27.1%$6,428 +58.2%
    2003$791 $4,064
    2001-- --
    2000-- $101,600
    Find assessor info on the county website

    Neighborhood: Burton

    Nearby schools

    GreatSchools rating
    Get a cash offer in 3 minutes
    Find out how much your home could sell for in as little as 3 minutes with a no-obligation cash offer.
    Estimated market value
    $405,000
    Get a cash offer in 3 minutes
    Find out how much your home could sell for in as little as 3 minutes with a no-obligation cash offer.
    Estimated market value
    $405,000