Luxury townhome with million dollar views of Rochester!
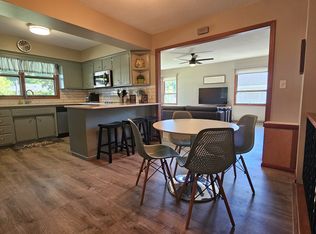

Absolutely stunning luxury townhome with million-dollar panoramic views of Rochester! Custom built-ins throughout, two gas fireplaces, Brazilian Teak hardwood floors, granite countertops, gourmet chef appliances, and much more! The main floor features 2 bedrooms, including a master suite with private bath, walk-in closet, and access to the deck. Gorgeous views from both the master suite and master bath! Master bath has a glass walk-in shower, plus whirlpool tub. True main floor living with laundry on the main level as well.
Basement is fully finished with two additional bedrooms, full bath, family room, game room & bar. Some furnishings are in the home and available for use or can be stored on site. Pool table stays in place.
Tenant pays all utilities. Lawn and snow removal are included. Renter's insurance is required. 12+ months lease. No smoking. There is a mandatory $10 monthly technology fee.
Cats and small dogs are negotiable. There is a $300 nonrefundable deposit with a $40 monthly pet fee per pet.
Application fee is $55 per adult. We require a full background check, credit score of 601+, income of 2.5 times the monthly rent, and at least 2 good rental references.
This listing is offered by Realty Growth Management, a Minnesota licensed real estate firm. We're thrilled to have you here and very much look forward to helping you find your new home!
House for rent
$3,250/moFees may apply
694 Panorama Cir NW, Rochester, MN 55901
4beds
3,764sqft
Price may not include required fees and charges. Learn more|
Single family residence
Available now
Cats, small dogs OK
What's special
Brazilian teak hardwood floorsCustom built-ins throughoutTwo gas fireplacesWhirlpool tubGourmet chef appliancesGranite countertopsFamily room
- 84 days |
- -- |
- -- |
Zillow last checked:
Listing updated:
Travel times

Let’s turn your rent into credit progress
Build credit history with every on-time payment and get credit for the payment you’re already making.
Facts & features
Interior
Bedrooms & bathrooms
- Bedrooms: 4
- Bathrooms: 3
- Full bathrooms: 3
Features
- Walk In Closet
Interior area
- Total interior livable area: 3,764 sqft
Property
Parking
- Details: Contact manager
Features
- Exterior features: Brazilian Teak Floors, Game Room/Bar, Granite Countertops, Lawn/Snow, Master En Suite
- Has view: Yes
- View description: Panoramic City Views
Lot
- Features: Views
Details
- Parcel number: 743323072938
Construction
Type & style
- Home type: SingleFamily
- Property subtype: Single Family Residence
Community & HOA
Location
- Region: Rochester
Financial & listing details
- Lease term: Contact For Details
Nearby apartments for rent


Price history
| Date | Event | Price |
|---|---|---|
| 6/29/2026 | Listed for rent | $3,250+4.8%$1/sqft |
Source: Zillow Rentals Report a problem | ||
| 3/28/2024 | Listing removed | -- |
Source: Zillow Rentals Report a problem | ||
| 10/2/2023 | Listed for rent | $3,100+3.3%$1/sqft |
Source: Zillow Rentals Report a problem | ||
| 3/24/2022 | Listing removed | -- |
Source: Zillow Rental Manager Report a problem | ||
| 3/3/2022 | Price change | $3,000-6.3%$1/sqft |
Source: Zillow Rental Manager Report a problem | ||
| 2/21/2022 | Listed for rent | $3,200+6.7%$1/sqft |
Source: Zillow Rental Manager Report a problem | ||
| 8/8/2019 | Listing removed | $3,000$1/sqft |
Source: Infinity Real Estate & Management Group Report a problem | ||
| 3/14/2019 | Listed for rent | $3,000$1/sqft |
Source: Infinity Real Estate & Management Group Report a problem | ||
| 4/2/2018 | Listing removed | $3,000$1/sqft |
Source: Infinity Real Estate & Management Group Report a problem | ||
| 1/12/2018 | Listed for rent | $3,000+20%$1/sqft |
Source: Infinity Real Estate & Management Group Report a problem | ||
| 8/16/2011 | Listing removed | $2,500$1/sqft |
Source: Infinity Real Estate & Management Group Report a problem | ||
| 6/23/2011 | Listed for rent | $2,500$1/sqft |
Source: Infinity Real Estate & Management Group Report a problem | ||
| 1/18/2006 | Sold | $446,500$119/sqft |
Source: Public Record Report a problem | ||
Neighborhood: 55901
Nearby schools
GreatSchools rating
- 6/10Bishop Elementary SchoolGrades: PK-5Distance: 0.2 mi
- 5/10John Adams Middle SchoolGrades: 6-8Distance: 2.3 mi
- 5/10John Marshall Senior High SchoolGrades: 9-12Distance: 1.5 mi