Skip main navigation
Off market
  • Price Unknown

    694 Pinewood Dr, Grass Lake, MI 49240

    3beds
    1,822sqft
    Single Family Residence
    Built in 2024
    8,505 Square Feet Lot
    $-- Zestimate®
    $--/sqft
    $2,287 Estimated rent

    Home value

    Not available

    Estimated sales range

    Not available

    $2,287/mo

    Zestimate® history
    Loading
    Loading...

    Owner options

    List your home for rent

    $2,287/mo

    Rent Zestimate®

    Find your next renter with Zillow Rental Manager. Plus, with online applications, you can quickly screen prospective tenants – for free.

    Learn more

    $2,287/mo

    Rent Zestimate®

    Refinance and save

    Refinancing to a lower rate could help reduce your monthly payments and save thousands over the life of the loan.

    See today's rates

    Explore your selling options

    Work with a Zillow partner agent

    Leverage their expertise and Zillow's premium Showcase listings to get your home seen by more buyers.

    Get started

    List with your own agent

    Get your home in front of millions of buyers by listing it on Zillow.

    Learn how to do it

    Sell it yourself

    Take full control of how buyers see your home on Zillow by listing For Sale by Owner (FSBO).

    List your home

    What's special

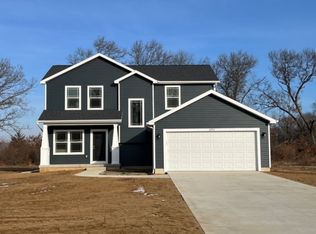
    Call Oak Ridge Homes today for details on this wonderful, quiet community. Large lots and 2 minutes to schools. Oak Ridge Homes is building beautiful homes and their standards are beyond compare! The Prescott plan features a spacious living room open to the kitchen featuring a bump up breakfast bar, pantry, SS dishwasher and microwave. A large dining area with slider to a future deck or patio. The convenient 1st floor laundry located off the kitchen and a half bath complete the main level. The 2nd floor features a loft perfect for a play or work area. A large master bedroom with walk-in closet and bath with double vanity, walk-in shower and linen closet. The other 2 bedrooms EACH have a walk-in closet and feature a jack and jill bathroom with a double vanity. You will fall in love with this floorplan!

    This property is off market, which means it's not currently listed for sale or rent on Zillow. This may be different from what's available on other websites or public sources.
    Zillow last checked:

    Listing updated:

    Source: Oak Ridge Homes

    Facts & features

    Interior

    Bedrooms & bathrooms
    • Bedrooms: 3
    • Bathrooms: 3
    • Full bathrooms: 2
    • 1/2 bathrooms: 1
    Rooms
    • Room types: [{"RoomType":"Walk-in Closets"}]
    Heating
    • Natural Gas, Forced Air
    Cooling
    • Central Air
    Appliances
    • Included: Dishwasher, Microwave
    Features
    • Walk-In Closet(s)
    • Windows: Double Pane Windows
    Interior area
    • Total interior livable area: 1,822 sqft

    Property

    Parking
    • Total spaces: 2
    • Parking features: Attached
    • Attached garage spaces: 2
    Features
    • Levels: 2.0
    • Stories: 2
    Lot
    • Size: 8,505 Square Feet

    Construction

    Type & style
    • Home type: SingleFamily
    • Architectural style: Contemporary
    • Property subtype: Single Family Residence
    Materials
    • Vinyl Siding
    • Roof: Asphalt
    Condition
    • New Construction
    • New construction: Yes
    • Year built: 2024
    Details
    • Builder name: Oak Ridge Homes

    Community & HOA

    Community
    • Subdivision: Pinewood Estates
    Location
    • Region: Grass Lake

    Financial & listing details

    • Date on market: 10/19/2023

    Price history

    DateEventPrice
    5/1/2024Listing removed$356,400$196/sqft
    Source: Oak Ridge Homes Report a problem
    3/28/2024Listed for sale$356,400+4.1%$196/sqft
    Source: Oak Ridge Homes Report a problem
    12/7/2023Listing removed--
    Source: Oak Ridge Homes Report a problem
    5/26/2023Listed for sale$342,499+0%$188/sqft
    Source: Oak Ridge Homes Report a problem
    5/26/2023Listing removed--
    Source: My State MLS #11176681 Report a problem
    5/17/2023Listed for sale$342,400$188/sqft
    Source: My State MLS #11176681 Report a problem

    Public tax history

    Tax history is unavailable.

    Neighborhood: 49240

    Nearby schools

    GreatSchools rating