Skip main navigation
Closed
  • Listing Provided by: RE/MAX Preferred
    Bought with: Keller Williams Marquee
    $369,900

    694 Prato Ct, Caseyville, IL 62232

    4beds
    2,870sqft
    Single Family Residence
    Built in 2010
    0.41 Acres Lot
    $427,600 Zestimate®
    $129/sqft
    $2,955 Estimated rent

    Home value

    $427,600

    $406,000 - $449,000

    $2,955/mo

    Zestimate® history
    Loading
    Loading...

    Owner options

    List your home for rent

    $2,955/mo

    Rent Zestimate®

    Find your next renter with Zillow Rental Manager. Plus, with online applications, you can quickly screen prospective tenants – for free.

    Learn more

    $2,955/mo

    Rent Zestimate®

    Refinance and save

    $2,587/mo

    Est. payment

    Refinancing to a lower rate could help reduce your monthly payments and save thousands over the life of the loan.

    See today's rates

    $2,587/mo

    Est. payment

    Explore your selling options

    Work with a Zillow partner agent

    Leverage their expertise and Zillow's premium Showcase listings to get your home seen by more buyers.

    Get started

    List with your own agent

    Get your home in front of millions of buyers by listing it on Zillow.

    Learn how to do it

    Sell it yourself

    Take full control of how buyers see your home on Zillow by listing For Sale by Owner (FSBO).

    List your home

    What's special

    Gorgeous fireplaceClose to shoppingNewer sump pumpJetted tubProfessional lawn carePest controlVaulted ceiling
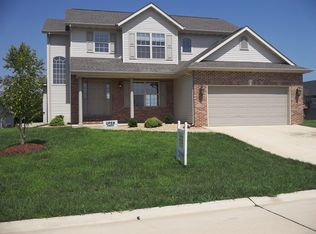
    Located in Tuscany Ridge, this cul de sac lot is almost a 1/2 acre with a Caseyville address in O'Fallon schools! This beautiful 1 1/2 story home features a full basement partially finished and an attached two car garage. The two story foyer leads you to the large living room with gorgeous fireplace and vaulted ceiling.  The kitchen has quartz countertops, lots of cabinets, breakfast bar, pantry, and stainless appliances that all stay.The main level primary bedroom offers a tray ceiling, walk in closet, luxurious bath with double bowl vanities, jetted tub, and separate shower. Upstairs has two bedrooms and a full bath. The basement features a living room, 4th bedroom, full bath, bonus room, and storage area.The pergola covers the patio which is great for entertaining.  This home features a whole house humidifier, professional lawn care, pest control, HVAC yearly checkup, and newer sump pump and battery back up.  Close to shopping, highways, and Scott AFB!

    Zillow last checked:

    Listing updated:

    Listing Provided by:

    Cari Brunner 618-830-8622,

    RE/MAX Preferred

    Bought with:

    Mathew Hemenway, 475.195725

    Keller Williams Marquee

    Source: MARIS,MLS#: 23034716MLS LogoOriginating MLS: Southwestern Illinois Board of REALTORS

    Facts & features

    Interior

    Bedrooms & bathrooms
    • Bedrooms: 4
    • Bathrooms: 4
    • Full bathrooms: 3
    • 1/2 bathrooms: 1
    • Main level bathrooms: 2
    • Main level bedrooms: 1
    Heating
    • Forced Air, Natural Gas
    Cooling
    • Central Air, Electric
    Appliances
    • Included: Dishwasher, Microwave, Range, Refrigerator, Gas Water Heater
    • Laundry: Main Level
    Features
    • Walk-In Closet(s), Tub, Kitchen/Dining Room Combo, Breakfast Room, Pantry, Solid Surface Countertop(s), Two Story Entrance Foyer, Entrance Foyer
    • Basement: Full,Partially Finished,Sleeping Area
    • Number of fireplaces: 1
    • Fireplace features: Family Room, Recreation Room
    Interior area
    • Total structure area: 2,870
    • Total interior livable area: 2,870 sqft
    • Finished area above ground: 1,924
    • Finished area below ground: 946

    Property

    Parking
    • Total spaces: 2
    • Parking features: Attached, Garage
    • Attached garage spaces: 2
    Features
    • Levels: One and One Half
    • Patio & porch: Patio, Covered
    Lot
    • Size: 0.41 Acres
    • Dimensions: .41 acres
    • Features: Cul-De-Sac
    Details
    • Additional structures: Pergola
    • Parcel number: 0311.0101001
    • Special conditions: Standard

    Construction

    Type & style
    • Home type: SingleFamily
    • Architectural style: Traditional,Other
    • Property subtype: Single Family Residence
    Materials
    • Brick Veneer, Vinyl Siding
    Condition
    • Year built: 2010

    Utilities & green energy

    • Sewer: Septic Tank
    • Water: Public
    • Utilities for property: Natural Gas Available

    Community & neighborhood

    Location
    • Region: Caseyville
    • Subdivision: Tuscany Ridge

    Other

    Other facts
    • Listing terms: Cash,Conventional,1031 Exchange,FHA,Other,VA Loan
    • Ownership: Private
    • Road surface type: Concrete

    Price history

    DateEventPrice
    8/3/2023Sold$369,900$129/sqft
    Source: MARIS #23034716 Report a problem
    7/2/2023Contingent$369,900$129/sqft
    Source: MARIS #23034716 Report a problem
    6/26/2023Price change$369,900-2.6%$129/sqft
    Source: MARIS #23034716 Report a problem
    6/17/2023Listed for sale$379,900+80.9%$132/sqft
    Source: MARIS #23034716 Report a problem
    2/27/2015Sold$210,000-2.3%$73/sqft
    Source: MARIS #4315872 Report a problem
    1/6/2015Price change$215,000-2.3%$75/sqft
    Source: RE/MAX PREFERRED - SWANSEA #4315872 Report a problem
    11/13/2014Listed for sale$220,000-4.3%$77/sqft
    Source: RE/MAX PREFERRED - SWANSEA #4315872 Report a problem
    9/16/2014Listing removed$230,000$80/sqft
    Source: COLDWELL BANKER BROWN REALTORS - O'FALLON #4206682 Report a problem
    9/9/2014Price change$230,000-3.6%$80/sqft
    Source: COLDWELL BANKER BROWN REALTORS - O'FALLON #4206682 Report a problem
    7/30/2014Price change$238,500-0.6%$83/sqft
    Source: COLDWELL BANKER BROWN REALTORS - O'FALLON #4206682 Report a problem
    7/17/2014Listed for sale$240,000-2%$84/sqft
    Source: COLDWELL BANKER BROWN REALTORS - O'FALLON #4206682 Report a problem
    5/13/2014Listing removed$245,000$85/sqft
    Source: Visual Tour #4206682 Report a problem
    5/4/2014Price change$245,000-2%$85/sqft
    Source: Visual Tour #4206682 Report a problem
    10/27/2013Price change$250,000+0%$87/sqft
    Source: Visual Tour #4206682 Report a problem
    9/29/2013Price change$249,900-3.9%$87/sqft
    Source: Visual Tour #4206682 Report a problem
    7/31/2013Price change$260,000-1.1%$91/sqft
    Source: Visual Tour #4206682 Report a problem
    5/13/2013Listed for sale$263,000+391.6%$92/sqft
    Source: Visual Tour #4206682 Report a problem
    10/14/2008Sold$53,500$19/sqft
    Source: Public Record Report a problem

    Public tax history

    YearProperty taxesTax assessment
    2024$7,243 +8.1%$111,826 +13%
    2023$6,699 +14.5%$98,943 +14.8%
    2022$5,853 +3.6%$86,169 +5.4%
    2021$5,652 +1%$81,785 +1.9%
    2020$5,597 +2.7%$80,260 +3.6%
    2019$5,451 +1.9%$77,471 +2.1%
    2018$5,351 +1.3%$75,909 +4.2%
    2017$5,283 $72,829 +2.3%
    2016$5,283 +6.3%$71,184 -11.5%
    2014$4,969 -17.2%$80,462 -1.8%
    2013$6,000 $81,946 -2.2%
    2012-- $83,806 -3.6%
    2011-- $86,926 -1.1%
    2010-- $87,902 +380.7%
    2009-- $18,288 +4869.6%
    2008-- $368

    Find assessor info on the county website

    Neighborhood: 62232

    Nearby schools

    GreatSchools rating
    Schools provided by the listing agent
    • Elementary: Ofallon Dist 90
    • Middle: Ofallon Dist 90
    • High: Ofallon

    Source: MARIS. This data may not be complete. We recommend contacting the local school district to confirm school assignments for this home.

    Get a cash offer in 3 minutes
    Find out how much your home could sell for in as little as 3 minutes with a no-obligation cash offer.
    Estimated market value
    $427,600
    Get a cash offer in 3 minutes
    Find out how much your home could sell for in as little as 3 minutes with a no-obligation cash offer.
    Estimated market value
    $427,600