Skip main navigation
For sale
  • $409,000

    694 Rotonda Cir, Rotonda West, FL 33947

    4beds
    2,859sqft
    : 
    Loading
    Get pre-qualified
    Single Family Residence
    Built in 2006
    9,676 Square Feet Lot
    $390,900 Zestimate®
    $143/sqft
    $16/mo HOA

    What's special

    Stone counter topsLarge master suiteFamily roomTheater roomEnsuite bathroomExercise roomDouble door covered entry
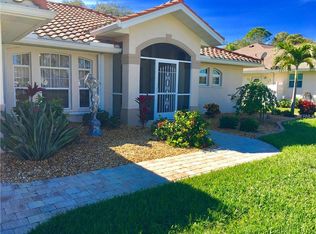
    Ready for a great sale? ENJOY the beauty and comfortable flow of this well planned 4-bedroom 3-bath custom quality home built by La Maison Homes in the Golf Course Community of Rotonda West. NEW ROOF 2022, NEW AC 2019. This light and bright open floor plan is highlighted with a double door covered entry, living room with high tray ceilings and fireplace, ceramic tile floors, beautiful wood cabinets, stone counter tops in the kitchen with center workstation. Other upgrades include a central vacuum system, large Master Suite with walk-in closet, and ensuite bathroom with two separate vanities/sinks, walk in shower, and garden tub. The 4th bedroom on the 2nd floor can be used as a family room, theater room, den, or exercise room and also has an Ensuite Bathroom. This community offers our “Florida Lifestyle” known for its world class golfing, fishing, and boating located between beautiful Boca Grande and Englewood Beaches. CHECK OUT THE VISUAL TOUR AND FLOOR PLAN:
    284 days
    |
    321
    |
    24
    |

    Zillow last checked:

    Listing updated:

    Listed by:

    Chuck Allford 941-830-1144,

    RE/MAX ALLIANCE GROUP 941-429-3506,

    Cathy Allford 941-830-2111,

    RE/MAX ALLIANCE GROUP

    Source: Stellar MLS,MLS#: D6143285MLS LogoOriginating MLS: Port Charlotte

    Loading...

      Facts & features

      Interior

      Bedrooms & bathrooms
      • Bedrooms: 4
      • Bathrooms: 3
      • Full bathrooms: 3
      Primary bedroom
      • Features: En Suite Bathroom, Walk-In Closet(s)
      • Level: First
      • Area: 285 Square Feet
      • Dimensions: 19x15
      Bedroom 2
      • Features: Built-in Closet
      • Level: First
      • Area: 132 Square Feet
      • Dimensions: 12x11
      Bedroom 3
      • Features: Built-in Closet
      • Level: First
      • Area: 154 Square Feet
      • Dimensions: 14x11
      Bedroom 4
      • Features: En Suite Bathroom, Built-in Closet
      • Level: Second
      • Area: 256 Square Feet
      • Dimensions: 16x16
      Dining room
      • Level: First
      • Area: 168 Square Feet
      • Dimensions: 14x12
      Kitchen
      • Features: Pantry
      • Level: First
      • Area: 234 Square Feet
      • Dimensions: 18x13
      Living room
      • Level: First
      • Area: 400 Square Feet
      • Dimensions: 20x20
      Heating
      • Electric
      Cooling
      • Central Air
      Appliances
      • Included: Dishwasher, Microwave, Range, Refrigerator
      • Laundry: Inside, Laundry Room
      Features
      • Ceiling Fan(s), Central Vacuum, Eating Space In Kitchen, Split Bedroom, Walk-In Closet(s)
      • Flooring: Carpet, Ceramic Tile
      • Doors: Sliding Doors
      • Has fireplace: Yes
      • Fireplace features: Gas
      Interior area
      • Total structure area: 3,709
      • Total interior livable area: 2,859 sqft

      Property

      Parking
      • Total spaces: 2
      • Parking features: Garage - Attached
      • Attached garage spaces: 2
      • Details: Garage Dimensions: 20x22
      Features
      • Levels: Two
      • Stories: 2
      • Patio & porch: Rear Porch
      • Has view: Yes
      • View description: Trees/Woods
      Lot
      • Size: 9,676 Square Feet
      • Dimensions: 80 x 120
      • Features: In County
      Details
      • Parcel number: 412013282006
      • Zoning: RSF5
      • Special conditions: None

      Construction

      Type & style
      • Home type: SingleFamily
      • Architectural style: Florida
      • Property subtype: Single Family Residence
      Materials
      • Block, Stucco
      • Foundation: Slab
      • Roof: Shingle
      Condition
      • New construction: No
      • Year built: 2006
      Details
      • Builder name: La Maison

      Utilities & green energy

      • Sewer: Public Sewer
      • Water: Public
      • Utilities for property: Electricity Connected, Public

      Community & HOA

      Community
      • Features: Deed Restrictions, Golf
      • Security: Smoke Detector(s)
      • Pet fee: $0 monthly
      • Subdivision: ROTONDA WEST BROADMOOR
      HOA
      • Has HOA: Yes
      • Services included: Manager
      • HOA fee: $16 monthly
      • HOA name: Rotonda West Homeonwers Association
      • HOA phone: 941-697-6788
      Location
      • Region: Rotonda West

      Financial & listing details

      • Price per square foot: $143/sqft
      • Tax assessed value: $541,547
      • Annual tax amount: $9,565
      • Date on market: 8/3/2025
      • Cumulative days on market: 324 days
      • Listing terms: Cash,Conventional
      • Ownership: Fee Simple
      • Total actual rent: 0
      • Electric utility on property: Yes
      • Road surface type: Paved

        Estimated market value

        $390,900

        $371,000 - $410,000

        $3,005/mo

        Price history

        DateEventPrice
        4/1/2026Price change$409,000-4.7%$143/sqft
        Source: Stellar MLS #D6143285 Report a problem
        1/15/2026Price change$429,000-4.5%$150/sqft
        Source: Stellar MLS #D6143285 Report a problem
        11/21/2025Price change$449,000-5.5%$157/sqft
        Source: Stellar MLS #D6143285 Report a problem
        10/7/2025Listed for sale$475,000$166/sqft
        Source: Stellar MLS #D6143285 Report a problem
        9/17/2025Listing removed$475,000$166/sqft
        Source: Stellar MLS #D6143285 Report a problem
        8/3/2025Listed for sale$475,000+22.1%$166/sqft
        Source: Stellar MLS #D6143285 Report a problem
        4/12/2020Listing removed$389,000$136/sqft
        Source: RE/MAX ANCHOR #D6109382 Report a problem
        2/19/2020Price change$389,000-2.5%$136/sqft
        Source: RE/MAX ANCHOR #D6109382 Report a problem
        11/8/2019Listed for sale$399,000+280.4%$140/sqft
        Source: RE/MAX ANCHOR #D6109382 Report a problem
        7/18/2013Listing removed$1,375
        Source: RE/MAX ANCHOR REALTY #D5793341 Report a problem
        7/13/2013Listed for rent$1,375
        Source: RE/MAX ANCHOR REALTY #D5793341 Report a problem
        5/6/2012Listing removed$1,375
        Source: RE/MAX ANCHOR REALTY #D5787363 Report a problem
        4/18/2012Listed for rent$1,375
        Source: Re/Max Anchor Realty #D5787363 Report a problem
        1/5/2012Listing removed$1,375
        Source: RE/MAX ANCHOR REALTY #D5785829 Report a problem
        12/31/2011Listed for rent$1,375
        Source: RE/MAX ANCHOR REALTY #D5785829 Report a problem
        10/10/2011Listing removed$1,375
        Source: RE/MAX ANCHOR REALTY #D5784200 Report a problem
        8/25/2011Listed for rent$1,375
        Source: RE/MAX ANCHOR REALTY #D5784200 Report a problem
        1/4/2005Sold$104,900$37/sqft
        Source: Public Record Report a problem

        Public tax history

        YearProperty taxesTax assessment
        2025$8,446 -11.7%$483,331 -3.5%
        2024$9,570 +17.1%$501,009 +32%
        2023$8,175 +0.2%$379,587 -8.3%
        2022$8,162 +12.6%$414,057 +10%
        2021$7,246 +8.1%$376,415 +6.1%
        2020$6,704 -3.9%$354,849 -6.9%
        2019$6,978 +8.8%$381,077 +4.2%
        2018$6,413 $365,720 -0.7%
        2017$6,413 -2.1%$368,450 +3%
        2016$6,548 +0.9%$357,579 +7%
        2015$6,487 +4%$334,334 +10%
        2014$6,235 +24.6%$303,940 -0.9%
        2013$5,002 -5.1%$306,646 +7.3%
        2012$5,271 +8.2%$285,781
        2011$4,870 -9.3%$285,781 -7.8%
        2010$5,367 -1.1%$309,885 -7.8%
        2009$5,425 $336,159
        Find assessor info on the county website

        Monthly payment

        Est. payment

        Payment breakdown

        Explore the cost of this home by adjusting the details. Changes won't be saved.
        All calculations are estimates and provided by Zillow, Inc. for informational purposes only. Actual amounts may vary.
        HOA fees may include property taxes on listings classified as Co-Ops. Contact the listing agent and/or owner for fee details.
        Mortgage interest rates are dependent on a number of factors, including credit score, down payment, and repayment length. Interest rate data provided by Zillow Group Marketplace, Inc. as of 1/1/1970 from various mortgage lenders with which we have lead or other similar arrangements; the Estimated Payment is an average of those rates.
        See how much you could borrow to make a competitive offer.

        Climate risks

        Neighborhood: 33947

        Getting around

        0 / 100
        Car-Dependent
        25 / 100
        Somewhat Bikeable

        Nearby schools

        GreatSchools rating
        Schools provided by the listing agent
        • Elementary: Vineland Elementary
        • Middle: L.A. Ainger Middle
        • High: Lemon Bay High

        Source: Stellar MLS. This data may not be complete. We recommend contacting the local school district to confirm school assignments for this home.

        A local agent can set up tours, give advice and negotiate with sellers.

        A local lender can help you make sure your offer is ready when you are.

        Browse local experts

        Similar homes