Skip main navigation
Closed
  • $299,000

    694 S Maple Leaf Ln, La Porte, IN 46350

    4beds
    2,912sqft
    Single Family Residence
    Built in 1950
    0.66 Acres Lot
    $339,800 Zestimate®
    $103/sqft
    $3,785 Estimated rent

    Home value

    $339,800

    $313,000 - $367,000

    $3,785/mo

    Zestimate® history
    Loading
    Loading...

    Owner options

    List your home for rent

    $3,785/mo

    Rent Zestimate®

    Find your next renter with Zillow Rental Manager. Plus, with online applications, you can quickly screen prospective tenants – for free.

    Learn more

    $3,785/mo

    Rent Zestimate®

    Refinance and save

    $1,792/mo

    Est. payment

    Refinancing to a lower rate could help reduce your monthly payments and save thousands over the life of the loan.

    See today's rates

    $1,792/mo

    Est. payment

    Explore your selling options

    Work with a Zillow partner agent

    Leverage their expertise and Zillow's premium Showcase listings to get your home seen by more buyers.

    Get started

    List with your own agent

    Get your home in front of millions of buyers by listing it on Zillow.

    Learn how to do it

    Sell it yourself

    Take full control of how buyers see your home on Zillow by listing For Sale by Owner (FSBO).

    List your home

    What's special

    Serene lily pad pondTwo-sided fireplaceInviting bedroomsTwo-story deckSpacious two-car garageExpansive mudroomEnchanting backyard sanctuary
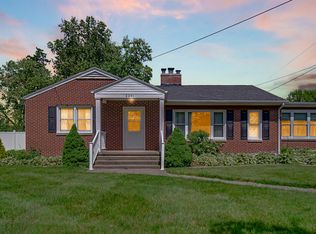
    Step Into Your Own Enchanted Retreat! Just beyond the city limits lies a hidden gem waiting for you to discover--a 4-bedroom, 3-bathroom sanctuary that feels like a fairytale come to life. Nestled on two picturesque lots, this enchanting home overlooks a serene lily pad pond, where nature whispers its secrets and tranquility reigns. As you enter, be greeted by a light and bright living room, where a two-sided fireplace casts a warm glow, inviting cozy gatherings and cherished moments. The beautifully updated kitchen draws you in along with the stunning hardwood floors. The main floor offers two inviting bedrooms and 1 bathroom, providing a perfect blend of comfort and convenience. Head up the staircase to the second floor, where two more bedrooms and a full bathroom, each infused with their own unique charm. Venture down to the partially finished walk-out basement--a canvas of possibilities that invites you to unleash your imagination. Picture a dreamy laundry room transformed into a Pinterest-perfect space, where every chore becomes a joyful endeavor. Oh and don't miss another bathroom. Step outside and be captivated by the expansive mudroom that leads to a cozy screened-in section on the magnificent two-story deck. Here, the magic unfolds as you overlook your enchanting backyard sanctuary, a peaceful haven where you can unwind and reconnect with nature. Complete with a spacious two-car garage, this property harmonizes charm, comfort, and the allure of the great outdoors. Don't let this magical opportunity slip away!

    Zillow last checked:

    Listing updated:

    Listed by:

    Stacey Matthys,

    Brokerworks Group 219-786-7000,

    Kristy Ruminski,

    Brokerworks Group

    Bought with:

    Kristy Ruminski, RB16001178

    Brokerworks Group

    Stacey Matthys, RB14038624

    Brokerworks Group

    Source: NIRA as distributed by MLS GRID,MLS#: 828433MLS Logo

    Facts & features

    Interior

    Bedrooms & bathrooms
    • Bedrooms: 4
    • Bathrooms: 3
    • Full bathrooms: 2
    • 3/4 bathrooms: 1
    Primary bedroom
    • Area: 169
    • Dimensions: 13.0 x 13.0
    Bedroom 2
    • Area: 138.43
    • Dimensions: 13.06 x 10.6
    Bedroom 3
    • Area: 170.24
    • Dimensions: 13.3 x 12.8
    Bedroom 4
    • Area: 146.3
    • Dimensions: 13.3 x 11.0
    Bonus room
    • Area: 342.43
    • Dimensions: 28.3 x 12.1
    Dining room
    • Area: 74.2
    • Dimensions: 10.6 x 7.0
    Kitchen
    • Area: 170.66
    • Dimensions: 16.1 x 10.6
    Laundry
    • Area: 190.8
    • Dimensions: 18.0 x 10.6
    Living room
    • Area: 273
    • Dimensions: 21.0 x 13.0
    Other
    • Description: Storage
    • Area: 83.5
    • Dimensions: 16.7 x 5.0
    Heating
    • Forced Air, Natural Gas
    Appliances
    • Included: Dryer, Water Softener Owned, Washer, Refrigerator, Microwave, Dishwasher
    Features
    • None
    • Basement: Daylight,Walk-Out Access,Storage Space,Finished
    • Number of fireplaces: 1
    • Fireplace features: Living Room
    Interior area
    • Total structure area: 2,912
    • Total interior livable area: 2,912 sqft
    • Finished area above ground: 2,296

    Property

    Parking
    • Total spaces: 2
    • Parking features: Attached, Off Street, Garage Door Opener
    • Attached garage spaces: 2
    Features
    • Levels: Two
    • Exterior features: Private Yard, Storage
    • Has view: Yes
    • View description: Neighborhood, Water, Trees/Woods
    • Has water view: Yes
    • Water view: Water
    Lot
    • Size: 0.66 Acres
    • Features: Back Yard, Private
    Details
    • Has additional parcels: Yes
    • Parcel number: 461003401004000060
    • Special conditions: None

    Construction

    Type & style
    • Home type: SingleFamily
    • Property subtype: Single Family Residence
    Condition
    • New construction: No
    • Year built: 1950

    Utilities & green energy

    • Sewer: Septic Tank
    • Water: Well

    Community & neighborhood

    Location
    • Region: La Porte
    • Subdivision: Hartman Sub

    Other

    Other facts
    • Listing agreement: Exclusive Right To Sell
    • Listing terms: Cash,Conventional

    Price history

    DateEventPrice
    11/26/2025Sold$299,000-0.3%$103/sqft
    Source: NIRA as distributed by MLS GRID #828433 Report a problem
    10/27/2025Pending sale$299,900$103/sqft
    Source: NIRA as distributed by MLS GRID #828433 Report a problem
    10/26/2025Price change$299,900-3.3%$103/sqft
    Source: NIRA as distributed by MLS GRID #828433 Report a problem
    10/7/2025Price change$310,000-4.6%$106/sqft
    Source: NIRA as distributed by MLS GRID #828433 Report a problem
    10/3/2025Price change$325,000-3%$112/sqft
    Source: NIRA as distributed by MLS GRID #828433 Report a problem
    9/26/2025Listed for sale$335,000+61.1%$115/sqft
    Source: NIRA as distributed by MLS GRID #828433 Report a problem
    12/18/2020Sold$208,000+1.5%$71/sqft
    Source: NIRA as distributed by MLS GRID #484630 Report a problem
    11/11/2020Pending sale$205,000$70/sqft
    Source: MTM Realty Group #484630 Report a problem
    11/7/2020Listed for sale$205,000$70/sqft
    Source: MTM Realty Group #484630 Report a problem

    Public tax history

    YearProperty taxesTax assessment
    2025$2,437 +23.5%$306,700 +21.5%
    2024$1,973 +4.8%$252,500 +18.6%
    2023$1,883 +17.4%$212,900 +5.7%
    2022$1,604 +395.9%$201,500 +14.6%
    2021$323 +31.8%$175,800 +34.3%
    2020$245 +1.5%$130,900 +7.2%
    2019$242 +154.3%$122,100 +3.7%
    2018$95 -28.2%$117,700 +10.6%
    2017$132 -80.5%$106,400 -3.1%
    2016$679 -24.4%$109,800 -12.2%
    2014$898 +29.7%$125,000 +5.8%
    2013$692 $118,100 -15.5%
    2010-- $139,700

    Find assessor info on the county website

    Neighborhood: 46350

    Nearby schools

    GreatSchools rating
    Get a cash offer in 3 minutes
    Find out how much your home could sell for in as little as 3 minutes with a no-obligation cash offer.
    Estimated market value
    $339,800
    Get a cash offer in 3 minutes
    Find out how much your home could sell for in as little as 3 minutes with a no-obligation cash offer.
    Estimated market value
    $339,800