Resting just across the street from the house Albert Einstein once called home, in one of Pasadena's most picturesque and highly sought neighborhoods, this proud Craftsman offers the perfect backdrop for your life's next magical chapter. Timeless beauty, spacious bedrooms, and all the beloved hallmarks of the Craftsman style are just the start. A warming sense of comfort washes over you as you arrive at the expansive front porch. Here, you'll sip Arnold Palmers and wave to your friendly Madison Heights neighbors as they stroll by. Inside you're greeted by the den where boisterous games of Monopoly unfold as light pours through the bay window. Hosting friends and family is always a memorable experience in this character-rich home. The open-concept living and dining room offers an elegant setting, perfect for joyful dinner parties that spill back and forth between the two rooms. Better yet, open the French doors to the backyard to pair a gentle breeze with your filet. You'll love how the kitchen is bright and spacious with a cavernous pantry nearby, offering extra convenience. Meanwhile, a quaint breakfast nook draws everyone together for a quick bite before the busyness of the day ensues. Upstairs, four generously sized bedrooms ensure ample space for all. Each room offers a walk-in closet and either an en suite or easy access to the shared bathroom. You'll also find a hidden office retreat with calming treetop views. In the lush, private backyard there's space to run and play on the huge grassy lawn while the garage has been converted into a versatile studio. From its charming architectural details to its prized neighborhood setting, 694 S Oakland Ave is where your bliss awaits.
Sold for $2,833,000
Listed by: eXp Realty of California, Inc. • Evangelyn Lin • Contact: 626-807-6581
Bought with: ALTC Realty
Tax assessed value
$2,833,000
694 S Oakland Ave, Pasadena, CA 91106
4beds
3,444sqft
Single Family Residence
Built in 1909
9,943 Square Feet Lot
$3,508,900 Zestimate®
$823/sqft
$7,856 Estimated rent
Home value
$3,508,900
$3.12M - $3.97M
$7,856/mo
Zestimate® history
Owner options
List your home for rent
$7,856/mo
Rent Zestimate®
Find your next renter with Zillow Rental Manager. Plus, with online applications, you can quickly screen prospective tenants – for free.
$7,856/mo
Rent Zestimate®
Refinance and save
$17,995/mo
Est. payment
Refinancing to a lower rate could help reduce your monthly payments and save thousands over the life of the loan.
$17,995/mo
Est. payment
Explore your selling options
Work with a Zillow partner agent
Leverage their expertise and Zillow's premium Showcase listings to get your home seen by more buyers.
Get startedList with your own agent
Get your home in front of millions of buyers by listing it on Zillow.
Learn how to do itSell it yourself
Take full control of how buyers see your home on Zillow by listing For Sale by Owner (FSBO).
List your homeWhat's special
Lush private backyardExpansive front porchQuaint breakfast nookGenerously sized bedroomsWalk-in closetCavernous pantry
Zillow last checked:
Listing updated:
Listed by:
Evangelyn Lin DRE #01817694 626-807-6581,
eXp Realty of California, Inc.
Bought with:
Connie Yu, DRE #02144528
ALTC Realty
Source: CRMLS,MLS#: P1-19527 Originating MLS: California Regional MLS (Ventura & Pasadena-Foothills AORs)
Originating MLS: California Regional MLS (Ventura & Pasadena-Foothills AORs)Facts & features
Interior
Bedrooms & bathrooms
- Bedrooms: 4
- Bathrooms: 4
- Full bathrooms: 2
- 3/4 bathrooms: 1
- 1/2 bathrooms: 1
- Main level bathrooms: 1
Rooms
- Room types: Bedroom, Basement, Entry/Foyer, Family Room, Kitchen, Laundry, Living Room, Office, Other, Pantry, Dining Room
Bedroom
- Features: All Bedrooms Up
Bathroom
- Features: Bathtub, Remodeled, Separate Shower, Tub Shower
Kitchen
- Features: Walk-In Pantry
Other
- Features: Walk-In Closet(s)
Pantry
- Features: Walk-In Pantry
Heating
- Central
Cooling
- Central Air
Appliances
- Included: Dishwasher, Gas Range, Microwave, Refrigerator
- Laundry: Inside, Laundry Room
Features
- Built-in Features, Balcony, Breakfast Area, Ceiling Fan(s), Separate/Formal Dining Room, Eat-in Kitchen, Pantry, Recessed Lighting, Storage, All Bedrooms Up, Walk-In Pantry, Walk-In Closet(s)
- Flooring: Carpet, Tile, Wood
- Windows: Garden Window(s), Skylight(s)
- Has basement: Yes
- Has fireplace: Yes
- Fireplace features: Family Room, Living Room
- Common walls with other units/homes: No Common Walls
Interior area
- Total interior livable area: 3,444 sqft
Property
Parking
- Total spaces: 3
- Parking features: Driveway
Features
- Levels: Two
- Stories: 2
- Patio & porch: Front Porch, Open, Patio
- Pool features: None
- Spa features: None
- Has view: Yes
- View description: Neighborhood, Trees/Woods
Lot
- Size: 9,943 Square Feet
Details
- Parcel number: 5721008009
- Special conditions: Standard
Construction
Type & style
- Home type: SingleFamily
- Architectural style: Craftsman
- Property subtype: Single Family Residence
Condition
- New construction: No
- Year built: 1909
Utilities & green energy
- Sewer: Public Sewer
- Water: Public
Community & HOA
Community
- Features: Street Lights, Sidewalks
Location
- Region: Pasadena
Financial & listing details
- Price per square foot: $823/sqft
- Tax assessed value: $2,833,000
- Annual tax amount: $32,566
- Date on market: 10/8/2024
- Cumulative days on market: 9 days
- Listing terms: Cash,Cash to New Loan
Price history
| Date | Event | Price |
|---|---|---|
| 11/1/2024 | Sold | $2,833,000+4.9%$823/sqft |
Source:  CRMLS #P1-19527 Report a problem CRMLS #P1-19527 Report a problem | ||
| 10/21/2024 | Pending sale | $2,700,000$784/sqft |
Source: CRMLS #P1-19527 Report a problem | ||
Public tax history
| Year | Property taxes | Tax assessment |
|---|---|---|
| 2025 | $32,566 +317.4% | $2,833,000 +330.9% |
| 2024 | $7,803 +0.9% | $657,469 +2% |
| 2023 | $7,736 +3.5% | $644,578 +2% |
| 2022 | $7,472 +4.4% | $631,940 +2% |
| 2021 | $7,158 +4.1% | $619,550 +1% |
| 2020 | $6,878 | $613,198 +2% |
| 2019 | $6,878 -1.3% | $601,175 +2% |
| 2018 | $6,966 | $589,388 +2% |
| 2017 | $6,966 +1.2% | $577,832 +2% |
| 2016 | $6,883 +2.6% | $566,503 +1.5% |
| 2015 | $6,710 +3.2% | $557,995 +2% |
| 2014 | $6,503 | $547,065 +2.5% |
| 2012 | -- | $533,916 +2% |
| 2011 | -- | $523,448 +0.8% |
| 2010 | -- | $519,537 -0.2% |
| 2009 | -- | $520,772 +2% |
| 2008 | -- | $510,562 +2% |
| 2007 | -- | $500,552 +2% |
| 2006 | -- | $490,739 |
| 2005 | -- | $490,739 +4% |
| 2004 | -- | $471,685 +1.9% |
| 2003 | -- | $463,041 +2% |
| 2002 | -- | $453,963 +4% |
| 2000 | -- | $436,337 |
Find assessor info on the county website
Neighborhood: South
Nearby homes
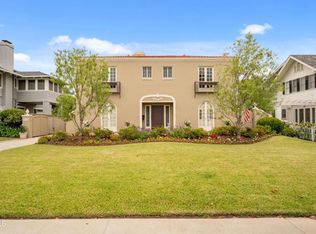
- $3,175,0005 bd4 ba3.4k sqft704 S Oakland Ave, Pasadena, CA 91106Sold
- $2,386,1004 bd3 ba2.6k sqft680 S Oakland Ave, Pasadena, CA 91106Off Market
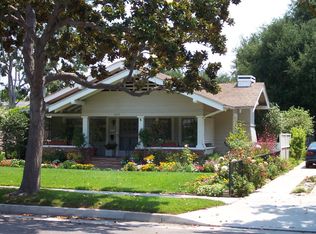
- $1,905,1004 bd1 ba1.9k sqft672 S Oakland Ave, Pasadena, CA 91106Off Market
- $3,150,5005 bd4 ba3.1k sqft714 S Oakland Ave, Pasadena, CA 91106Off Market

- $2,425,6004 bd3 ba3.1k sqft695 S Madison Ave, Pasadena, CA 91106Off Market
- $2,788,7003 bd2 ba2.5k sqft685 S Madison Ave, Pasadena, CA 91106Off Market
- $2,404,9004 bd1 ba2.3k sqft707 S Madison Ave, Pasadena, CA 91106Off Market
- $3,047,9005 bd3 ba2.8k sqft726 S Oakland Ave, Pasadena, CA 91106Off Market
Nearby schools
GreatSchools rating
- 2/10McKinley SchoolGrades: K-8Distance: 0.5 mi
- 4/10Blair High SchoolGrades: 6-12Distance: 0.7 mi
Get a cash offer in 3 minutes
Find out how much your home could sell for in as little as 3 minutes with a no-obligation cash offer.
Estimated market value
$3,508,900
Get a cash offer in 3 minutes
Find out how much your home could sell for in as little as 3 minutes with a no-obligation cash offer.
Estimated market value
$3,508,900
- California
- Los Angeles County
- Pasadena
- 91106
- South
- 694 S Oakland Ave
Nearby cities
Nearby neighborhoods
Nearby zip codes
Other Pasadena Topics
