Welcome home to 694 Shawsbury — a spacious and inviting home designed for both comfortable everyday living and effortless entertaining. From the moment you step inside, you’ll appreciate the soaring ceilings and abundance space for all life has to provide. This thoughtfully designed floor plan features a formal living room, formal dining room, and an expansive great room centered around a beautiful double-sided gas fireplace, offering warmth and ambiance from multiple living spaces. Spit plan layout, with an oversized primary suite offers a true retreat with a large walk-in closet, dual vanities, and a relaxing garden tub. Additional highlights include an indoor laundry room, spacious secondary bedrooms, and plenty of room for gathering with family and friends. The screened porch provides the perfect place to relax and enjoy peaceful views of the large open green space behind the home. Major updates provide peace of mind, including a 2019 ROOF and 2020 HVAC system. Conveniently located near the community pool and playground, accessible just beyond the green space behind the home, this property offers the perfect combination of privacy, comfort, and community living. This quiet neighborhood is tucked away, but only three minutes from the shopping and places to eat. This home is perfectly positioned FIVE minutes from interstate four and halfway between Orlando theme Parks and sandy Florida Beaches.
Pending
$374,900
694 SHAWSBURY WAY, DELTONA, FL 32725
3beds
2,184sqft
Single Family Residence
Built in 2004
10,875 Square Feet Lot
$-- Zestimate®
$172/sqft
$50/mo HOA
What's special
Beautiful double-sided gas fireplaceSpacious secondary bedroomsIndoor laundry roomOversized primary suiteSoaring ceilingsRelaxing garden tubExpansive great room
- 45 days
- 90
- 4
Likely to sell faster than
Zillow last checked:
Listing updated:
Listed by:
Brenda McGough 386-416-9566,
DASH REAL ESTATE COMPANY 386-490-3632,
Amy Comeens 386-717-5003,
DASH REAL ESTATE COMPANY
Source: Stellar MLS,MLS#: V4949288 Originating MLS: West Volusia
Originating MLS: West Volusia
Facts & features
Interior
Bedrooms & bathrooms
- Bedrooms: 3
- Bathrooms: 2
- Full bathrooms: 2
Rooms
- Room types: Family Room, Dining Room, Living Room, Utility Room
Primary bedroom
- Features: Walk-In Closet(s)
- Level: First
- Area: 224.7 Square Feet
- Dimensions: 21x10.7
Bedroom 2
- Features: Built-in Closet
- Level: First
- Area: 146.9 Square Feet
- Dimensions: 13x11.3
Bedroom 3
- Features: Built-in Closet
- Level: First
- Area: 134.4 Square Feet
- Dimensions: 9.6x14
Dining room
- Level: First
- Area: 152.52 Square Feet
- Dimensions: 12.3x12.4
Family room
- Level: First
- Area: 330.72 Square Feet
- Dimensions: 20.8x15.9
Kitchen
- Level: First
- Area: 198.65 Square Feet
- Dimensions: 14.5x13.7
Living room
- Level: First
- Area: 171.45 Square Feet
- Dimensions: 13.5x12.7
Heating
- Central, Electric
Cooling
- Central Air
Appliances
- Included: Dishwasher, Disposal, Electric Water Heater, Range, Refrigerator
- Laundry: Inside
Features
- Cathedral Ceiling(s), Ceiling Fan(s), Split Bedroom, Walk-In Closet(s)
- Flooring: Carpet, Tile
- Has fireplace: No
- Fireplace features: Gas, Living Room
- Common walls with other units/homes: Corner Unit
Interior area
- Total structure area: 2,967
- Total interior livable area: 2,184 sqft
Video & virtual tour
Property
Parking
- Total spaces: 2
- Parking features: Garage - Attached
- Attached garage spaces: 2
- Details: Garage Dimensions: 19x23
Features
- Levels: One
- Stories: 1
- Patio & porch: Covered, Porch, Rear Porch, Screened
- Exterior features: Irrigation System, Rain Gutters, Sidewalk
Lot
- Size: 10,875 Square Feet
- Dimensions: 75 x 145
- Features: Cleared, Corner Lot
Details
- Parcel number: 25183012001390
- Zoning: R-1B
- Special conditions: Probate Listing
Construction
Type & style
- Home type: SingleFamily
- Property subtype: Single Family Residence
Materials
- Block, Concrete, Stucco
- Foundation: Slab
- Roof: Shingle
Condition
- Completed
- New construction: No
- Year built: 2004
Utilities & green energy
- Sewer: Public Sewer
- Water: Public
- Utilities for property: Cable Available, Electricity Connected, Sprinkler Meter
Community & HOA
Community
- Features: Clubhouse, Playground, Pool, Sidewalks
- Security: Security System
- Pet fee: $0 monthly
- Subdivision: SAXON RIDGE PH 02
HOA
- Has HOA: Yes
- Services included: Community Pool
- HOA fee: $50 monthly
- HOA name: Empire Management Group
- HOA phone: 407-770-1748
Location
- Region: Deltona
Financial & listing details
- Price per square foot: $172/sqft
- Tax assessed value: $342,087
- Annual tax amount: $499
- Date on market: 7/24/2026
- Cumulative days on market: 46 days
- Listing terms: Cash,Conventional,FHA,VA Loan
- Ownership: Fee Simple
- Total actual rent: 0
- Electric utility on property: Yes
- Road surface type: Asphalt
Estimated market value
Not available
Estimated sales range
Not available
Not available
Price history
| Date | Event | Price |
|---|---|---|
| 8/6/2026 | Pending sale | $374,900$172/sqft |
Source:  Stellar MLS #V4949288 Report a problem Stellar MLS #V4949288 Report a problem | ||
| 7/24/2026 | Listed for sale | $374,900+971.1%$172/sqft |
Source: Stellar MLS #V4949288 Report a problem | ||
| 6/16/2003 | Sold | $35,000$16/sqft |
Source: Public Record Report a problem | ||
Public tax history
| Year | Property taxes | Tax assessment |
|---|---|---|
| 2025 | $499 +8.6% | $132,948 +2.9% |
| 2024 | $460 +18.2% | $129,202 +3% |
| 2023 | $389 +2.1% | $125,439 +3% |
| 2022 | $381 | $121,785 +3% |
| 2021 | -- | $118,238 +1.4% |
| 2020 | -- | $116,606 +2.3% |
| 2019 | $373 | $113,984 +1.9% |
| 2018 | $373 +4.7% | $111,859 +2.1% |
| 2017 | $357 +9.2% | $109,558 +2.1% |
| 2016 | $327 +0.9% | $107,305 +0.7% |
| 2015 | $324 +11.1% | $106,559 +0.8% |
| 2014 | $291 | $105,713 +1.7% |
| 2013 | -- | $103,959 +1.7% |
| 2012 | -- | $102,221 -2.6% |
| 2011 | -- | $104,916 -25.3% |
| 2010 | -- | $140,535 -9.6% |
| 2009 | -- | $155,536 -16.5% |
| 2007 | -- | $186,172 -0.5% |
| 2006 | -- | $187,080 +6.1% |
| 2005 | -- | $176,341 +474.4% |
| 2004 | -- | $30,700 +25.6% |
| 2003 | -- | $24,450 +2918.5% |
| 2002 | -- | $810 |
Find assessor info on the county website
Monthly payment
Est. payment
Payment breakdown
Explore the cost of this home by adjusting the details. Changes won't be saved.Climate risks
Neighborhood: 32725
Nearby schools
Schools provided by the listing agent
- Elementary: Discovery Elem
- Middle: Deltona Middle
- High: University High School-VOL
Source: Stellar MLS. This data may not be complete. We recommend contacting the local school district to confirm school assignments for this home.

Similar homes
- $369,9903 bd2 ba1.7k sqft293 KETTERING ROAD, DELTONA, FL 32725For Sale
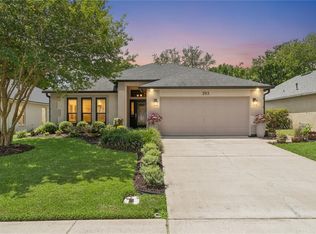
 MLS ID #O6422157, Ken Dalton, COLDWELL BANKER REALTY. Stellar MLS
 - $424,9003 bd2 ba2.1k sqft484 KETTERING ROAD, DELTONA, FL 32725For Sale
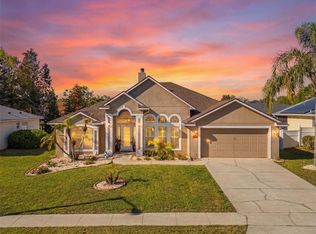 MLS ID #V4948002, Jesus Garcia Robles, REALTY ONE GROUP EVOLVE. Stellar MLS
 - $365,0003 bd2 ba2.1k sqft1955 LINDHURST AVENUE, DELTONA, FL 32725For Sale
 MLS ID #O6433745, Chadwick Tejada, WEICHERT REALTORS HALLMARK PRO. Stellar MLS
 - $395,0004 bd3 ba2k sqft1480 AGATHA DRIVE, DELTONA, FL 32725For Sale
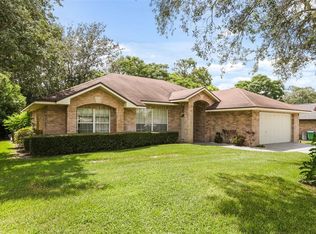 MLS ID #S5154262, Karina Garate, EXP REALTY, LLC. Stellar MLS
 - $335,0003 bd2 ba1.7k sqft417 JEFFERS STREET, DELTONA, FL 32725For SaleMLS ID #V4950290, Zenaida Santiago, IRON VALLEY REAL ESTATE DELTONA LAKES. Stellar MLS
- $379,9003 bd2 ba1.7k sqft940 FALLBROOKE AVENUE, DELTONA, FL 32725For SaleMLS ID #G5116266, Patti Pate, WATSON REALTY CORP. Stellar MLS
- $325,0003 bd2 ba1.8k sqft614 RED MULBERRY DRIVE, DELTONA, FL 32725For SaleMLS ID #V4950753, Jennifer Alsbrooks-Gonzalez, LLC, LPT REALTY LLC. Stellar MLS
- $424,9994 bd2 ba2.4k sqft1451 DAYSTAR LANE, DELTONA, FL 32725For SaleMLS ID #V4950691, Charles Shaver, PA, KELLER WILLIAMS HERITAGE REALTY. Stellar MLS
- $350,0003 bd2 ba1.6k sqft2307 FITZPATRICK TERRACE, DELTONA, FL 32725For SaleMLS ID #O6402637, Miriam Ferran, KELLER WILLIAMS ADVANTAGE REALTY. Stellar MLS
- $388,0004 bd2 ba1.8k sqft2135 E OLD MILL DRIVE, DELTONA, FL 32725For SaleMLS ID #O6393664, Jenny Wemert, WEMERT GROUP REALTY LLC. Stellar MLS
- $400,0004 bd2 ba2.2k sqft1560 GRAY COURT, DELTONA, FL 32738For SaleMLS ID #O6423340, Dominick Florio, RE/MAX TOWN & COUNTRY REALTY. Stellar MLS
- $350,0004 bd2 ba2.1k sqft3152 WOOD ROSE WAY, DELTONA, FL 32725For SaleMLS ID #V4946264, Joe Napolitano, LPT REALTY LLC. Stellar MLS
- $349,9003 bd2 ba1.9k sqft2525 S Glen Eagles Dr, Deland, FL 32724For Sale
 MLS ID #1230478, Maureen France, Realty Pros Assured. DBAMLS
 - $405,0003 bd2 ba1.7k sqft437 SOTHEBY WAY, DEBARY, FL 32713For SaleMLS ID #O6436547, Jeff Witter, RE/MAX TOWN & COUNTRY REALTY. Stellar MLS
- $369,9004 bd3 ba2.2k sqft2678 BECKWITH STREET, DELTONA, FL 32738For SaleMLS ID #V4949975, Tiffany Thornton, BEE REALTY CORP. Stellar MLS
- $425,0004 bd2 ba2.5k sqft516 GLEN HAVEN DRIVE, DELTONA, FL 32738For SaleMLS ID #V4950057, Cassie Landron, EXP REALTY LLC. Stellar MLS
- $308,0003 bd2 ba1.2k sqft3042 WILD PEPPER AVENUE, DELTONA, FL 32725For SaleMLS ID #O6354908, Gretchen Carlson, REAL ESTATE HOUSE FL INC. Stellar MLS
- $385,0003 bd2 ba1.1k sqft2249 HONTOON ROAD, DELAND, FL 32720For SaleMLS ID #V4950875, Maureen Kemp, KEMP REALTY GROUP. Stellar MLS
- $330,0003 bd2 ba1.6k sqft1932 MONTEREY DRIVE, DELTONA, FL 32738For SaleMLS ID #O6406153, Karen Pfannerstill, RE/MAX TOWN & COUNTRY REALTY. Stellar MLS
- $380,0003 bd2 ba2k sqft695 CHAMPIONS GATE BOULEVARD, DELAND, FL 32724For SaleMLS ID #V4949480, Tommy Roberts, GLORY INTL. REAL ESTATE CO. Stellar MLS
