
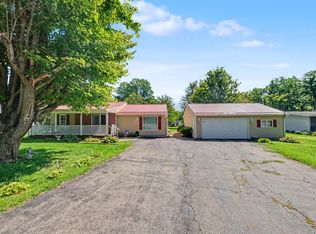
A welcoming front porch, comfortable living spaces, and a backyard deck give this 3-bedroom, 1-bath home plenty to enjoy inside and out. The spacious living room features a wood-burning fireplace and luxury vinyl flooring, while the kitchen offers white cabinetry and an adjoining dining area with sliding doors to the deck, making outdoor meals and gatherings easy. The full bathroom is located on the main floor, and the upper-level bedroom offers a separate space with sloped ceilings and closet storage. A partially finished basement adds flexibility for hobbies, recreation, or a home office, along with laundry space and an included washer and dryer. Outside, enjoy the backyard, patio, and storage shed, while the attached 1-car garage adds everyday convenience. Central air, natural gas heat, and included kitchen appliances round out a home with the space and practical features to make it your own.
For sale
$195,900
694 Sloane Ave, Mansfield, OH 44903
3beds
1,542sqft
Single Family Residence
Built in 1948
6,136 Square Feet Lot
$190,000 Zestimate®
$127/sqft
$-- HOA
What's special
Storage shedPartially finished basementComfortable living spacesWelcoming front porchWhite cabinetryNatural gas heatWood-burning fireplace
- 2 days
- 265
- 11
Zillow last checked:
Listing updated:
Listed by:
Corisa Welch 4195293047,
Sluss Realty
Source: MAR,MLS#: 20100651
Facts & features
Interior
Bedrooms & bathrooms
- Bedrooms: 3
- Bathrooms: 1
- Full bathrooms: 1
- Main level bedrooms: 2
Rooms
- Room types: Living Room
Primary bedroom
- Level: Main
- Area: 136.58
- Dimensions: 11 x 12.42
Bedroom 2
- Level: Main
- Area: 143
- Dimensions: 11 x 13
Bedroom 3
- Level: Upper
- Area: 187
- Dimensions: 11 x 17
Kitchen
- Level: Main
- Area: 84.17
- Dimensions: 8.42 x 10
Living room
- Level: Main
- Area: 255
- Dimensions: 15 x 17
Heating
- Forced Air, Natural Gas
Cooling
- Central Air
Appliances
- Included: Dishwasher, Dryer, Electric Range, Refrigerator, Washer
Features
- Shower/Tub, Eat-in Kitchen
- Flooring: Carpet, Luxury Vinyl, Vinyl
- Windows: Double Pane Windows
- Basement: Partially Finished
- Number of fireplaces: 1
- Fireplace features: Wood Burning
Interior area
- Total structure area: 1,542
- Total interior livable area: 1,542 sqft
- Finished area above ground: 1,542
Property
Parking
- Total spaces: 1
- Parking features: Attached, Garage, Concrete
- Has attached garage: Yes
- Has uncovered spaces: Yes
Features
- Stories: 1.5
- Patio & porch: Covered, Deck, Patio
Lot
- Size: 6,136 Square Feet
- Dimensions: 0.1409
- Features: None, City Lot
Details
- Additional structures: Shed(s)
- Parcel number: 0270212417000
- Special conditions: Sold As Is
Construction
Type & style
- Home type: SingleFamily
- Property subtype: Single Family Residence
Materials
- Vinyl Siding
- Roof: Composition
Condition
- Year built: 1948
Utilities & green energy
- Sewer: Public Sewer
- Water: Public
Community & HOA
Location
- Region: Mansfield
Financial & listing details
- Price per square foot: $127/sqft
- Tax assessed value: $120,430
- Annual tax amount: $1,929
- Date on market: 9/2/2026
- Listing terms: Cash,Conventional,FHA,VA Loan
Estimated market value
$190,000
$181,000 - $200,000
$1,352/mo
Price history
| Date | Event | Price |
|---|---|---|
| 9/2/2026 | Listed for sale | $195,900+5.9%$127/sqft |
Source:  MAR #20100651 Report a problem MAR #20100651 Report a problem | ||
| 5/17/2024 | Sold | $185,000+2.8%$120/sqft |
Source: MAR #9060459 Report a problem | ||
| 4/29/2024 | Pending sale | $179,900$117/sqft |
Source: MAR #9060459 Report a problem | ||
| 4/26/2024 | Listed for sale | $179,900+38.4%$117/sqft |
Source: MAR #9060459 Report a problem | ||
| 7/1/2022 | Sold | $130,000+209.5%$84/sqft |
Source: Public Record Report a problem | ||
| 3/14/2005 | Sold | $42,000-43.6%$27/sqft |
Source: Public Record Report a problem | ||
| 3/12/2002 | Sold | $74,500+7.2%$48/sqft |
Source: Public Record Report a problem | ||
| 12/17/1997 | Sold | $69,500$45/sqft |
Source: Public Record Report a problem | ||
Public tax history
| Year | Property taxes | Tax assessment |
|---|---|---|
| 2025 | $1,929 -2.2% | $42,150 |
| 2024 | $1,974 +0.3% | $42,150 |
| 2023 | $1,969 +37.1% | $42,150 +67.7% |
| 2022 | $1,436 -0.7% | $25,140 |
| 2021 | $1,446 -2.2% | $25,140 |
| 2020 | $1,479 -9.8% | $25,140 |
| 2019 | $1,639 +1.3% | $25,140 |
| 2018 | $1,618 +2.8% | $25,140 |
| 2017 | $1,574 -5% | $25,140 -2% |
| 2016 | $1,657 +4.7% | $25,660 |
| 2015 | $1,582 +1.3% | $25,660 |
| 2014 | $1,562 +161.1% | $25,660 |
| 2012 | $598 | $25,660 |
| 2011 | -- | $25,660 -8.5% |
| 2010 | $1,473 +104.3% | $28,050 |
| 2009 | $721 -49.7% | $28,050 |
| 2008 | $1,432 +19.5% | $28,050 +0% |
| 2006 | $1,199 | $28,049 |
Find assessor info on the county website
Monthly payment
Est. payment
Payment breakdown
Explore the cost of this home by adjusting the details. Changes won't be saved.Climate risks
Neighborhood: 44903
Nearby schools
Schools provided by the listing agent
- District: Mansfield City School District
Source: MAR. This data may not be complete. We recommend contacting the local school district to confirm school assignments for this home.
Similar homes
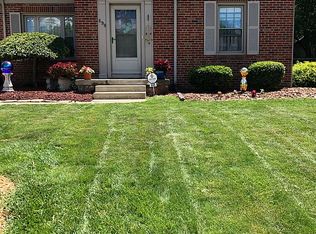
- $195,9003 bd2 ba1.7k sqft411 Scholl Rd, Mansfield, OH 44907For Sale
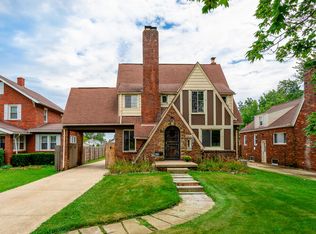 MLS ID #20100635, Cassandra Swisher. MAR
 - $175,0003 bd2 ba1.3k sqft99 Ridgewood Blvd, Mansfield, OH 44907For Sale
 MLS ID #20100645, Courtney Bradley. MAR
 - $215,4805 bd2 ba2k sqft1237 Fairfax Ave, Mansfield, OH 44906For Sale
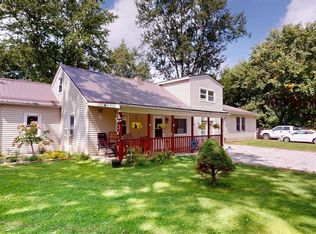 MLS ID #20263435, Ada Forte, Danhoff-Donnamiller. Firelands MLS
 - $200,0002 bd1 ba950 sqft972 Reed Rd, Mansfield, OH 44903For Sale
 MLS ID #226033215, Janice Darmody, e-Merge Real Estate Champions. Columbus and Central Ohio Regional MLS
 - $149,9003 bd2 ba1k sqft2305 Lakecrest Dr, Mansfield, OH 44903For SaleMLS ID #226033600, Kelli Chinn, Sluss Realty Company. Columbus and Central Ohio Regional MLS
- $194,9003 bd2 ba2k sqft986 Woodland Rd, Mansfield, OH 44907For SaleMLS ID #226022050, Ryan J Ruehle, EXP Realty, LLC. Columbus and Central Ohio Regional MLS
- $154,9003 bd1 ba1.4k sqft93 Helen Ave, Mansfield, OH 44903For SaleMLS ID #226032123, Aubrey Snow, Sluss Realty Company. Columbus and Central Ohio Regional MLS
- $149,9002 bd1 ba1k sqft213 Vine St, Mansfield, OH 44902For SaleMLS ID #226033731, Kayleen A Antritt, Keller Williams Consultants. Columbus and Central Ohio Regional MLS
- $100,0003 bd1 ba1.1k sqft30 Helen Ave, Mansfield, OH 44903For SaleMLS ID #226033050, David A Truitt, Keller Williams Greater Cols. Columbus and Central Ohio Regional MLS
