Welcome to 694 Snyder Hill Road, where privacy, comfort and thoughtful updates come together just minutes from Cornell and all that Ithaca has to offer. Set on a spacious .70-acre lot, this three-bedroom, two-bath home feels wonderfully removed, with a broad lawn, mature trees and plenty of room to enjoy the outdoors.
Inside, the living and dining spaces flow easily around a distinctive two-sided wood-burning fireplace, creating a warm architectural focal point from both rooms. The original kitchen brings character with its natural wood cabinetry and connects comfortably to the home’s main gathering spaces.
The primary suite feels like a private retreat, complete with a generous walk-in closet and a beautifully renovated en suite bath. A natural wood double vanity with two sinks, contemporary black fixtures and a large glass-enclosed walk-in shower with crisp tilework create a space that feels both polished and inviting. Two additional bedrooms and an updated full hall bath complete the main level.
Freshly painted inside and out, the home has been carefully refreshed with new carpeting, updated lighting and numerous electrical, plumbing and mechanical improvements—all enhancing comfort without taking away from its original character. Downstairs, the oversized two-car garage beneath the home offers exceptional space for vehicles, storage, hobbies or a well-equipped workshop.
Private yet convenient, warm yet updated, this is a home that offers easy everyday living in a setting that feels connected to Ithaca while still distinctly its own.
Active
$425,000
694 Snyder Hill Rd, Ithaca, NY 14850
3beds
1,584sqft
Single Family Residence
Built in 1955
0.7 Acres Lot
$-- Zestimate®
$268/sqft
$-- HOA
What's special
Contemporary black fixturesTwo additional bedroomsUpdated full hall bathGenerous walk-in closetBroad lawnNatural wood cabinetryDistinctive two-sided wood-burning fireplace
- 4 days
- 568
- 33
Zillow last checked:
Listing updated:
Listed by:
Howard Hanna S Tier Inc 607-257-0800,
Karen Hollands 607-351-1823
Source: NYSAMLSs,MLS#: R1704123 Originating MLS: Ithaca Board of Realtors
Originating MLS: Ithaca Board of RealtorsFacts & features
Interior
Bedrooms & bathrooms
- Bedrooms: 3
- Bathrooms: 2
- Full bathrooms: 2
- Main level bathrooms: 2
- Main level bedrooms: 3
Heating
- Oil, Forced Air
Appliances
- Included: Dishwasher, Electric Cooktop, Electric Water Heater, Refrigerator, Water Purifier Owned, Water Softener Owned
- Laundry: In Basement, Main Level
Features
- Dining Area, Entrance Foyer, Separate/Formal Living Room, Living/Dining Room, Pantry, Sliding Glass Door(s), Storage, Bedroom on Main Level, Main Level Primary, Primary Suite, Workshop
- Flooring: Carpet, Luxury Vinyl, Varies
- Doors: Sliding Doors
- Windows: Thermal Windows
- Basement: Full,Walk-Out Access,Sump Pump
- Number of fireplaces: 1
Interior area
- Total structure area: 1,584
- Total interior livable area: 1,584 sqft
Video & virtual tour
Property
Parking
- Total spaces: 2
- Parking features: Underground, Storage, Workshop in Garage, Driveway
- Garage spaces: 2
Features
- Levels: One
- Stories: 1
- Patio & porch: Deck, Patio
- Exterior features: Blacktop Driveway, Deck, Patio, Private Yard, See Remarks
Lot
- Size: 0.7 Acres
- Dimensions: 150 x 159
- Features: Irregular Lot, Rural Lot, Wooded
Details
- Parcel number: 50248906800000010350000000
- Special conditions: Standard
Construction
Type & style
- Home type: SingleFamily
- Architectural style: Raised Ranch
- Property subtype: Single Family Residence
Materials
- Attic/Crawl Hatchway(s) Insulated, Cedar, Vinyl Siding
- Foundation: Block
- Roof: Composition
Condition
- Resale
- Year built: 1955
Utilities & green energy
- Sewer: Septic Tank
- Water: Well
- Utilities for property: Electricity Connected
Community & HOA
Community
- Security: Radon Mitigation System
- Subdivision: Section 68
Location
- Region: Ithaca
Financial & listing details
- Price per square foot: $268/sqft
- Tax assessed value: $315,000
- Annual tax amount: $8,910
- Date on market: 9/18/2026
- Listing terms: Cash,Conventional,FHA,USDA Loan,VA Loan
Estimated market value
Not available
Estimated sales range
Not available
Not available
Price history
| Date | Event | Price |
|---|---|---|
| 9/19/2026 | Listed for sale | $425,000+16.4%$268/sqft |
Source:  NYSAMLSs #R1704123 Report a problem NYSAMLSs #R1704123 Report a problem | ||
| 1/28/2025 | Sold | $365,000+1.4%$230/sqft |
Source: NYSAMLSs #R1572840 Report a problem | ||
| 1/17/2025 | Pending sale | $360,000$227/sqft |
Source: NYSAMLSs #R1572840 Report a problem | ||
| 11/13/2024 | Contingent | $360,000$227/sqft |
Source: NYSAMLSs #R1572840 Report a problem | ||
| 10/18/2024 | Listed for sale | $360,000+73.5%$227/sqft |
Source:  ITMLS #R1572840 Report a problem ITMLS #R1572840 Report a problem | ||
| 11/16/2018 | Sold | $207,500-1.2%$131/sqft |
Source: NYSAMLSs #IB314429 Report a problem | ||
| 9/11/2018 | Pending sale | $210,000$133/sqft |
Source: Howard Hanna - Ithaca - Hancock Street #314429 Report a problem | ||
| 8/25/2018 | Listed for sale | $210,000$133/sqft |
Source: Howard Hanna - Ithaca - Hancock Street #314429 Report a problem | ||
| 8/10/2018 | Pending sale | $210,000$133/sqft |
Source: Howard Hanna - Ithaca - Hancock Street #314429 Report a problem | ||
| 8/7/2018 | Listed for sale | $210,000$133/sqft |
Source: Howard Hanna #314429 Report a problem | ||
Public tax history
| Year | Property taxes | Tax assessment |
|---|---|---|
| 2025 | -- | $315,000 |
| 2024 | -- | $315,000 +27% |
| 2023 | -- | $248,000 +10.2% |
| 2022 | -- | $225,000 +36.4% |
| 2021 | -- | $165,000 |
| 2020 | -- | $165,000 |
| 2019 | -- | $165,000 +6.5% |
| 2018 | -- | $155,000 |
| 2017 | $2,989 | $155,000 |
| 2016 | -- | $155,000 +19.2% |
| 2015 | -- | $130,000 |
| 2014 | -- | $130,000 |
| 2013 | -- | $130,000 |
| 2012 | -- | $130,000 |
| 2011 | -- | $130,000 |
| 2010 | -- | $130,000 |
| 2009 | -- | $130,000 |
| 2008 | -- | $130,000 +23.8% |
| 2007 | -- | $105,000 |
| 2006 | -- | $105,000 |
| 2005 | -- | $105,000 +5% |
| 2004 | -- | $100,000 +6.4% |
| 2003 | -- | $94,000 +6.8% |
| 2002 | -- | $88,000 |
| 2001 | -- | $88,000 |
| 2000 | -- | $88,000 |
Find assessor info on the county website
Monthly payment
Climate risks
Neighborhood: 14850
Nearby schools
Schools provided by the listing agent
- Elementary: Caroline Elementary
- District: Ithaca
Source: NYSAMLSs. This data may not be complete. We recommend contacting the local school district to confirm school assignments for this home.
Similar homes
- $384,0004 bd2 ba1.8k sqft804 Snyder Hill Rd, Ithaca, NY 14850For Sale

 MLS ID #R1702529, Gillian Ryan, Listing by: Warren Real Estate of Ithaca Inc.. NYSAMLSs
 - $399,9003 bd2 ba1.3k sqft808 S Plain St, Ithaca, NY 14850For Sale
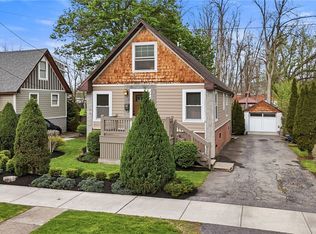 MLS ID #R1708480, Melissa B Shames, Listing by: Howard Hanna S Tier Inc. NYSAMLSs
 - $425,0003 bd2 ba1.6k sqft289 Etna Rd, Ithaca, NY 14850For Sale
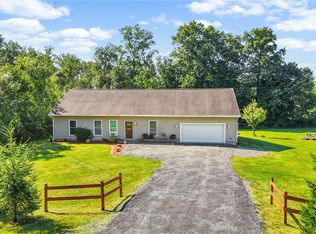 MLS ID #R1709425, Melissa B Shames, Listing by: Howard Hanna S Tier Inc. NYSAMLSs
 - $387,0003 bd2 ba1.7k sqft1976 Slaterville Rd, Ithaca, NY 14850For Sale
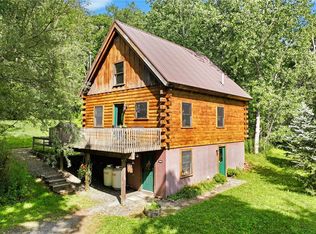 MLS ID #R1695483, Hilda Moleski, Listing by: Warren Real Estate of Ithaca Inc. (Downtown). NYSAMLSs
 - $399,0003 bd3 ba2.2k sqft103 Penny Ln, Ithaca, NY 14850For SaleMLS ID #R1708073, Emily Doyle, Listing by: Warren Real Estate of Ithaca Inc. (Downtown). NYSAMLSs
- $429,0004 bd2 ba2k sqft9 Apple Blossom Ln, Ithaca, NY 14850For SaleMLS ID #R1696025, Jill Rosentel, Listing by: Warren Real Estate of Ithaca Inc. (Downtown). NYSAMLSs
- $398,0006 bd2 ba2.2k sqft225 Snyder Hill Rd, Ithaca, NY 14850For SaleMLS ID #R1701068, Steven Saggese, Listing by: Warren Real Estate of Ithaca Inc. (Downtown). NYSAMLSs
- $484,0004 bd2 ba1.9k sqft135 Ridgecrest Rd, Ithaca, NY 14850For SaleMLS ID #R1695545, Andrew Schreck, Listing by: Warren Real Estate of Ithaca Inc. (Downtown). NYSAMLSs
- $379,0004 bd4 ba2.1k sqft134 Poole Rd, Ithaca, NY 14850For SaleMLS ID #R1715918, Chelsey Smith, Listing by: RE/MAX In Motion. NYSAMLSs
- $369,0003 bd3 ba1.4k sqft358 Bostwick Rd, Ithaca, NY 14850For SaleMLS ID #R1703415, Andrew Schreck, Listing by: Warren Real Estate of Ithaca Inc. (Downtown). NYSAMLSs
- $449,0003 bd3 ba1.8k sqft1210 E State St, Ithaca, NY 14850For SaleMLS ID #R1707818, Karen Eldredge, Listing by: Howard Hanna S Tier Inc. NYSAMLSs
- $465,0004 bd3 ba2.2k sqft203 Pine Tree Rd, Ithaca, NY 14850For SaleMLS ID #R1689171, Christine Delvecchio, Listing by: Warren Real Estate of Ithaca Inc.. NYSAMLSs
- $339,0004 bd3 ba1.8k sqft71 Besemer Rd, Ithaca, NY 14850For SaleMLS ID #R1706095, Kyle Steele, Listing by: Howard Hanna S Tier Inc. NYSAMLSs
- $380,0003 bd2 ba1.4k sqft8 Oakcrest Rd, Ithaca, NY 14850For SaleMLS ID #R1686287, Karen Hollands, Listing by: Howard Hanna S Tier Inc. NYSAMLSs
- $399,0003 bd3 ba1.3k sqft115 Burleigh Dr, Ithaca, NY 14850For SaleMLS ID #R1703103, Zoe Leonard, Listing by: Howard Hanna S Tier Inc. NYSAMLSs
- $399,9004 bd2 ba1.7k sqft325 Highland Rd, Ithaca, NY 14850For SaleMLS ID #R1699072, Craig J. Stull, Listing by: Renowned Realty,LLC.. NYSAMLSs
- $479,0004 bd2 ba1.6k sqft307 Eastwood Ave, Ithaca, NY 14850For SaleMLS ID #R1663550, Patrick Turco, Listing by: Howard Hanna. NYSAMLSs
- $399,0003 bd1 ba1.8k sqft405 Columbia St, Ithaca, NY 14850For SaleMLS ID #R1697348, Bethany Huey, Listing by: Warren Real Estate of Ithaca Inc. (Downtown). NYSAMLSs
- $349,9004 bd2 ba1.5k sqft210 Mount Pleasant Rd, Ithaca, NY 14850For SaleMLS ID #S1677920, Kristopher Buchan, Listing by: Tompkins Cortland Real Estate. NYSAMLSs
- $345,0003 bd2 ba1.6k sqft1235 Trumansburg Rd, Ithaca, NY 14850For SaleMLS ID #R1705833, Heather Gowe, Listing by: Keller Williams Realty. NYSAMLSs
