Skip main navigation
Sold for $2,225,000
  • $2,225,000

    694 Tennessee St, San Francisco, CA 94107

    4beds
    2,264sqft
    Tenancy in Common
    Built in 1950
    2,500 Square Feet Lot
    $2,305,100 Zestimate®
    $983/sqft
    $6,920 Estimated rent

    Home value

    $2,305,100

    $2.07M - $2.56M

    $6,920/mo

    Zestimate® history
    Loading
    Loading...

    Owner options

    List your home for rent

    $6,920/mo

    Rent Zestimate®

    Find your next renter with Zillow Rental Manager. Plus, with online applications, you can quickly screen prospective tenants – for free.

    Learn more

    $6,920/mo

    Rent Zestimate®

    Refinance and save

    $14,831/mo

    Est. payment

    Refinancing to a lower rate could help reduce your monthly payments and save thousands over the life of the loan.

    See today's rates

    $14,831/mo

    Est. payment

    Explore your selling options

    Work with a Zillow partner agent

    Leverage their expertise and Zillow's premium Showcase listings to get your home seen by more buyers.

    Get started

    List with your own agent

    Get your home in front of millions of buyers by listing it on Zillow.

    Learn how to do it

    Sell it yourself

    Take full control of how buyers see your home on Zillow by listing For Sale by Owner (FSBO).

    List your home

    What's special

    Custom cabinetrySerene primary suiteDesigner hardwarePremium countertopsRefinished hardwood floorsLarge bonus family roomDedicated laundry
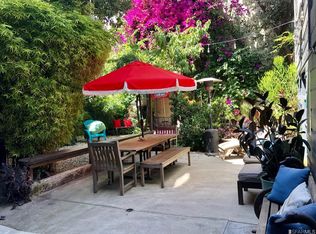
    694 Tennessee Street is a spacious, light-filled four-bedroom, three-bath home designed for both everyday living and entertaining. The main level features an open-concept kitchen, living, and dining area, anchored by a chef's kitchen with high-end stainless steel appliances, custom cabinetry, premium countertops, and designer hardware. Refinished hardwood floors and large windows enhance the sense of light and flow throughout. Two bedrooms and two bathrooms are located on this level, including a serene primary suite. Gorgeous bathrooms showcase refined finishes and thoughtful design. The lower level offers exceptional flexibility with a large bonus family room, dedicated laundry, a generous office, and two additional bedrooms with a full bathroom. This level opens directly to a bright outdoor space, creating an ideal indoor-outdoor flow rarely found in city homes. Unit come with one-car parking.

    Zillow last checked:

    Listing updated:

    Listed by:

    Richard P. Kaluza DRE #01365486 415-265-7565,

    Compass 415-660-9955,

    John L. Townsend DRE #01716201 415-601-2227,

    Compass

    Bought with:

    Lauren A. Turnauer, DRE #01519703

    Compass

    Source: SFAR,MLS#: 426102492MLS LogoOriginating MLS: San Francisco Association of REALTORS

    Facts & features

    Interior

    Bedrooms & bathrooms
    • Bedrooms: 4
    • Bathrooms: 4
    • Full bathrooms: 4
    Primary bedroom
    • Area: 0
    • Dimensions: 0 x 0
    Bedroom 1
    • Area: 0
    • Dimensions: 0 x 0
    Bedroom 2
    • Area: 0
    • Dimensions: 0 x 0
    Bedroom 3
    • Area: 0
    • Dimensions: 0 x 0
    Bedroom 4
    • Area: 0
    • Dimensions: 0 x 0
    Dining room
    • Area: 0
    • Dimensions: 0 x 0
    Family room
    • Area: 0
    • Dimensions: 0 x 0
    Kitchen
    • Area: 0
    • Dimensions: 0 x 0
    Living room
    • Area: 0
    • Dimensions: 0 x 0
    Features
    • Has fireplace: No
    Interior area
    • Total structure area: 2,264
    • Total interior livable area: 2,264 sqft

    Property

    Parking
    • Total spaces: 1
    • Parking features: Detached, Side By Side, On Site
    • Garage spaces: 1
    Lot
    • Size: 2,500 Square Feet
    Details
    • Parcel number: 3996007
    • Special conditions: Standard

    Construction

    Type & style
    • Home type: SingleFamily
    • Property subtype: Tenancy in Common
    • Attached to another structure: Yes
    Condition
    • Updated/Remodeled
    • New construction: No
    • Year built: 1950

    Community & HOA

    HOA
    • Has HOA: Yes
    • HOA fee: $600 monthly
    • HOA name: TBD
    Location
    • Region: San Francisco
    • Elevation: 0

    Financial & listing details

    • Price per square foot: $983/sqft
    • Price range: $2.2M - $2.2M
    • Date on market: 2/9/2026
    • Cumulative days on market: 67 days
    • Total actual rent: 0

    Price history

    DateEventPrice
    4/20/2026Sold$2,225,000-3.1%$983/sqft
    Source: SFAR #426102492 Report a problem
    4/18/2026Pending sale$2,295,000$1,014/sqft
    Source: SFAR #426102492 Report a problem
    3/24/2026Contingent$2,295,000$1,014/sqft
    Source: SFAR #426102492 Report a problem
    3/16/2026Price change$2,295,000-8%$1,014/sqft
    Source: SFAR #426102492 Report a problem
    2/9/2026Listed for sale$2,495,000-23.2%$1,102/sqft
    Source: SFAR #426102492 Report a problem
    9/22/2015Sold$3,250,000$1,436/sqft
    Source: Agent Provided Report a problem

    Public tax history

    Tax history is unavailable.

    Neighborhood: Dogpatch

    Nearby schools

    GreatSchools rating
    Get a cash offer in 3 minutes
    Find out how much your home could sell for in as little as 3 minutes with a no-obligation cash offer.
    Estimated market value
    $2,305,100
    Get a cash offer in 3 minutes
    Find out how much your home could sell for in as little as 3 minutes with a no-obligation cash offer.
    Estimated market value
    $2,305,100