Skip main navigation
Off market
  • Zestimate®
    $1,371,700

    694 Timber Ln, Devon, PA 19333

    4beds
    3,048sqft
    SingleFamily
    Built in 1959
    0.59 Acres Lot
    $1,371,700 Zestimate®
    $450/sqft
    $4,977 Estimated rent

    Home value

    $1,371,700

    $1.28M - $1.51M

    $4,977/mo

    Zestimate® history
    Loading
    Loading...

    Owner options

    List your home for rent

    $4,977/mo

    Rent Zestimate®

    Find your next renter with Zillow Rental Manager. Plus, with online applications, you can quickly screen prospective tenants – for free.

    Learn more

    $4,977/mo

    Rent Zestimate®

    Refinance and save

    $9,191/mo

    Est. payment

    Refinancing to a lower rate could help reduce your monthly payments and save thousands over the life of the loan.

    See today's rates

    $9,191/mo

    Est. payment

    Explore your selling options

    Work with a Zillow partner agent

    Leverage their expertise and Zillow's premium Showcase listings to get your home seen by more buyers.

    Get started

    List with your own agent

    Get your home in front of millions of buyers by listing it on Zillow.

    Learn how to do it

    Sell it yourself

    Take full control of how buyers see your home on Zillow by listing For Sale by Owner (FSBO).

    List your home

    What's special

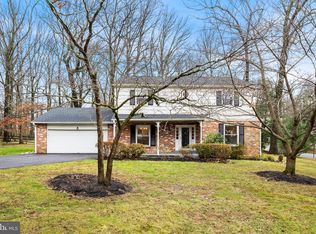
    Welcome to this beautiful, four bedroom home in the desirable Shand Tract neighborhood of Tredyffrin. Enter the home through the bright foyer and look left to the large living room complete with built-ins and a wood burning fire place. Move into the large, sun filled dining room. Off of the dining room, you will find a screened in porch, perfect for enjoying your coffee in the morning or relaxing at the end of the day. The kitchen is beautiful and features new black granite countertops, Italian carrara marble backsplash, oversized cast iron farm sink and GE Cafe induction stove with double ovens. To the right of the front entry is a multipurpose room that could serve as a home office or large mudroom. Two good sized bedrooms and one full and one half bath complete the first floor. On the second floor are two large bedrooms with ample closet space and a full bath. Hardwood floors are found on both the first and second floors. For even more space, head down to the large, finished basement with a walk out to the back yard. A portion of the basement is unfinished and perfect to use for storage or a wood shop. Heading outside you will love the flagstone patio and large, completely fenced in back yard. A two car garage completes the home. The Shand Tract has a civic association that organizes a fall fair, progressive dinners and more. All of this and award winning T/E Schools, easy access to trains and major routes, and all of the shopping and dining delights of Wayne, Devon, and King of Prussia. Don't wait to make this gem your home. 2023-08-29

    This property is not currently displayed as for sale or rent on Zillow. This may be different from what's on other websites or public sources.

    Facts & features

    Interior

    Bedrooms & bathrooms
    • Bedrooms: 4
    • Bathrooms: 4
    • Full bathrooms: 2
    • 1/2 bathrooms: 2
    Heating
    • Forced air, Oil
    Cooling
    • Central
    Appliances
    • Included: Dishwasher, Dryer, Microwave, Refrigerator
    Features
    • Recessed Lighting, Walk-In Closet(s), Built-Ins, Eat-in Kitchen, Crown Molding, Entry Level Bedroom, Formal/Separate Dining Room, Breakfast Area, Upgraded Countertops, Stall Shower, Tub Shower
    • Flooring: Tile, Other, Carpet, Hardwood
    • Has fireplace: Yes
    Interior area
    • Total interior livable area: 3,048 sqft
    • Finished area below ground: 0

    Property

    Parking
    • Total spaces: 2
    • Parking features: Garage - Attached
    Features
    • Exterior features: Stone, Stucco
    Lot
    • Size: 0.59 Acres
    Details
    • Parcel number: 4310D00740100
    • Special conditions: Standard

    Construction

    Type & style
    • Home type: SingleFamily
    • Architectural style: Traditional, Colonial, CAPE COD
    Materials
    • Roof: Other
    Condition
    • Year built: 1959

    Utilities & green energy

    • Utilities for property: Cable

    Community & HOA

    Location
    • Region: Devon
    • Municipality: TREDYFFRIN TWP

    Financial & listing details

    • Price per square foot: $450/sqft
    • Tax assessed value: $305,040
    • Annual tax amount: $11,937

    Price history

    DateEventPrice
    9/27/2023Sold$1,100,000+12.8%$361/sqft
    Source: Bright MLS #PACT2051284 Report a problem
    8/25/2023Pending sale$975,000$320/sqft
    Source: Bright MLS #PACT2051284 Report a problem
    8/23/2023Listed for sale$975,000+31.9%$320/sqft
    Source: Bright MLS #PACT2051284 Report a problem
    12/22/2020Sold$739,000$242/sqft
    Source: Public Record Report a problem
    10/13/2020Pending sale$739,000$242/sqft
    Source: BHHS Fox & Roach Wayne-Devon #PACT516688 Report a problem
    9/24/2020Listed for sale$739,000+19.2%$242/sqft
    Source: BHHS Fox & Roach Wayne-Devon #PACT516688 Report a problem
    7/18/2014Sold$620,000+3.5%$203/sqft
    Source: Agent Provided Report a problem
    5/15/2014Listed for sale$599,000$197/sqft
    Source: BHHS Fox & Roach-Wayne #6390216 Report a problem

    Public tax history

    YearProperty taxesTax assessment
    2026$11,937 +3.9%$305,040
    2025$11,489 +2.3%$305,040
    2024$11,226 +8.3%$305,040
    2023$10,369 +3.1%$305,040
    2022$10,058 +2.3%$305,040
    2021$9,832 +637.8%$305,040
    2020$1,333 -85.3%$305,040
    2019$9,069 +1.9%$305,040
    2018$8,903 +9756.3%$305,040 -1.4%
    2017$90 $309,470
    2016-- $309,470
    2015-- $309,470
    2014-- $309,470
    2013-- $309,470
    2012-- $309,470
    2011-- $309,470
    2010-- $309,470
    2009-- $309,470
    2008-- $309,470
    2007-- $309,470
    2006-- $309,470
    2005-- $309,470
    2004-- $309,470
    2003-- $309,470
    2000-- $309,470
    Find assessor info on the county website

    Neighborhood: 19333

    Nearby schools

    GreatSchools rating
    Schools provided by the listing agent
    • Elementary: NEW EAGLE
    • Middle: VALLEY FORGE
    • High: CONESTOGA
    • District: TREDYFFRIN-EASTTOWN

    Source: The MLS. This data may not be complete. We recommend contacting the local school district to confirm school assignments for this home.

    Get a cash offer in 3 minutes
    Find out how much your home could sell for in as little as 3 minutes with a no-obligation cash offer.
    Estimated market value

    $1,371,700

    Get a cash offer in 3 minutes
    Find out how much your home could sell for in as little as 3 minutes with a no-obligation cash offer.
    Estimated market value

    $1,371,700