Desirable Eastview Park on the Belmont line offers a stunning renovated and expanded contemporary ranch with top quality finishes throughout. This sun-filled home showcases expansive open-concept living with a cathedral-ceiling living room and an amazing gourmet chef’s kitchen featuring a 12-ft quartz island, walk-in pantry, high-end stainless appliances, and a casual sitting nook. Enjoy a fireplaced formal dining room with picture window, stylish designer-tiled guest bath, and convenient front and rear mudrooms. The cathedral-ceiling primary suite boasts a large walk-in closet and oversized spa-like bath with dual vanity and custom tiled shower. Other highlights include a 1st floor laundry room, finished lower-level family room, tandem two-car garage, circular driveway, 2017 roof, new rear deck, large level yard, and newer 2018 heat and central air conditioning. Fantastic location near Routes 128 & 2, shopping, dining, parks, and Bentley University.
Pending
$1,019,900
694 Trapelo Rd, Waltham, MA 02452
3beds
2,275sqft
Single Family Residence
Built in 1950
9,727 Square Feet Lot
$1,025,700 Zestimate®
$448/sqft
$-- HOA
What's special
Fireplaced formal dining roomCustom tiled showerNew rear deckTandem two-car garageExpansive open-concept livingCircular drivewayFinished lower-level family room
- 64 days
- 175
- 2
Zillow last checked:
Listing updated:
Listed by:
Hans Brings RESULTS 781-283-0500,
Coldwell Banker Realty - Waltham 781-893-0808
Source: MLS PIN,MLS#: 73548525
Facts & features
Interior
Bedrooms & bathrooms
- Bedrooms: 3
- Bathrooms: 3
- Full bathrooms: 2
- 1/2 bathrooms: 1
Primary bedroom
- Features: Bathroom - Full, Bathroom - Double Vanity/Sink, Cathedral Ceiling(s), Walk-In Closet(s), Flooring - Wall to Wall Carpet
- Level: First
- Area: 256
- Dimensions: 16 x 16
Bedroom 2
- Features: Flooring - Hardwood
- Level: First
- Area: 132
- Dimensions: 12 x 11
Bedroom 3
- Features: Flooring - Hardwood
- Level: First
- Area: 144
- Dimensions: 12 x 12
Primary bathroom
- Features: Yes
Bathroom 1
- Features: Bathroom - Full, Flooring - Stone/Ceramic Tile
- Level: First
Bathroom 2
- Features: Bathroom - Full, Bathroom - Double Vanity/Sink, Flooring - Stone/Ceramic Tile, Countertops - Stone/Granite/Solid
- Level: First
Bathroom 3
- Features: Bathroom - Half
- Level: Basement
Dining room
- Features: Flooring - Hardwood, Window(s) - Picture, Open Floorplan
- Level: First
- Area: 192
- Dimensions: 16 x 12
Kitchen
- Features: Flooring - Hardwood, Window(s) - Picture, Pantry, Countertops - Stone/Granite/Solid, Kitchen Island, Open Floorplan, Stainless Steel Appliances
- Level: First
- Area: 288
- Dimensions: 18 x 16
Living room
- Features: Cathedral Ceiling(s), Flooring - Hardwood, Open Floorplan, Recessed Lighting
- Level: First
- Area: 225
- Dimensions: 15 x 15
Heating
- Forced Air, Natural Gas
Cooling
- Central Air
Appliances
- Included: Gas Water Heater, Range, Dishwasher, Disposal, Microwave, Refrigerator
Features
- Play Room
- Flooring: Tile, Carpet, Hardwood
- Basement: Finished,Sump Pump
- Number of fireplaces: 1
- Fireplace features: Dining Room
Interior area
- Total structure area: 2,275
- Total interior livable area: 2,275 sqft
- Finished area above ground: 1,877
- Finished area below ground: 398
Property
Parking
- Total spaces: 8
- Parking features: Attached, Off Street, Paved
- Attached garage spaces: 2
- Uncovered spaces: 6
Features
- Patio & porch: Deck - Composite
- Exterior features: Deck - Composite
Lot
- Size: 9,727 Square Feet
- Features: Level
Details
- Parcel number: 828631
- Zoning: 1
Construction
Type & style
- Home type: SingleFamily
- Architectural style: Ranch
- Property subtype: Single Family Residence
Materials
- Frame
- Foundation: Concrete Perimeter
- Roof: Shingle
Condition
- Year built: 1950
Utilities & green energy
- Sewer: Public Sewer
- Water: Public
- Utilities for property: for Gas Range
Community & HOA
Community
- Features: Public Transportation, Shopping, Park, Highway Access, University
HOA
- Has HOA: No
Location
- Region: Waltham
Financial & listing details
- Price per square foot: $448/sqft
- Tax assessed value: $750,800
- Annual tax amount: $4,538
- Date on market: 7/12/2026
- Road surface type: Paved
Estimated market value
$1,025,700
$974,000 - $1.08M
$3,541/mo
Price history
| Date | Event | Price |
|---|---|---|
| 7/27/2026 | Pending sale | $1,019,900$448/sqft |
Source: MLS PIN #73548525 Report a problem | ||
| 7/15/2026 | Contingent | $1,019,900$448/sqft |
Source: MLS PIN #73548525 Report a problem | ||
| 7/13/2026 | Listed for sale | $1,019,900+130.5%$448/sqft |
Source: MLS PIN #73548525 Report a problem | ||
| 6/7/2016 | Sold | $442,500+6.6%$195/sqft |
Source: Public Record Report a problem | ||
| 4/26/2016 | Pending sale | $415,000$182/sqft |
Source: Coldwell Banker Residential Brokerage - Waltham #71989755 Report a problem | ||
| 4/18/2016 | Listed for sale | $415,000+3.8%$182/sqft |
Source: Coldwell Banker Residential Brokerage - Waltham #71989755 Report a problem | ||
| 9/23/2004 | Sold | $400,000+33.3%$176/sqft |
Source: Public Record Report a problem | ||
| 5/3/2004 | Sold | $300,000$132/sqft |
Source: Public Record Report a problem | ||
Public tax history
| Year | Property taxes | Tax assessment |
|---|---|---|
| 2025 | $7,358 +4.4% | $749,300 +2.4% |
| 2024 | $7,051 +0.8% | $731,400 +7.9% |
| 2023 | $6,995 -0.1% | $677,800 +7.9% |
| 2022 | $7,000 +1.5% | $628,400 +3.2% |
| 2021 | $6,896 +2.1% | $609,200 +7.8% |
| 2020 | $6,753 +2.6% | $565,100 +8.7% |
| 2019 | $6,581 +31% | $519,800 +30.4% |
| 2018 | $5,025 +7.6% | $398,500 +7.1% |
| 2017 | $4,672 +7% | $372,000 +4.2% |
| 2016 | $4,368 +3.9% | $356,900 +11.5% |
| 2015 | $4,203 +0.1% | $320,100 +2.4% |
| 2014 | $4,197 +3.6% | $312,500 +4.1% |
| 2013 | $4,051 +1% | $300,300 |
| 2012 | $4,009 +2% | $300,300 |
| 2011 | $3,931 +3.1% | $300,300 -1.2% |
| 2010 | $3,813 +0.1% | $304,100 -9.8% |
| 2009 | $3,811 +5.3% | $337,300 -1.7% |
| 2008 | $3,619 +2.3% | $343,000 -3.4% |
| 2007 | $3,539 +11.3% | $355,000 +15.3% |
| 2006 | $3,181 +6.7% | $307,900 +2.2% |
| 2005 | $2,980 +8% | $301,300 +0.5% |
| 2004 | $2,760 +1.7% | $299,700 +6.8% |
| 2003 | $2,713 +5.6% | $280,600 +14.4% |
| 2002 | $2,568 +23% | $245,300 +37.7% |
| 2000 | $2,087 +1.5% | $178,200 +10.4% |
| 1999 | $2,056 | $161,400 |
Find assessor info on the county website
Monthly payment
Est. payment
Payment breakdown
Explore the cost of this home by adjusting the details. Changes won't be saved.Climate risks
Neighborhood: 02452
Nearby schools
Schools provided by the listing agent
- Elementary: Northeast
- Middle: Kennedy
- High: Waltham High
Source: MLS PIN. This data may not be complete. We recommend contacting the local school district to confirm school assignments for this home.
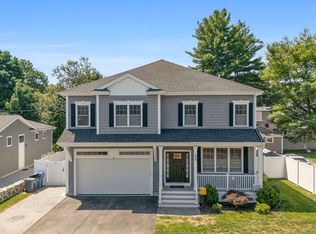
Similar homes
- $1,137,0004 bd3 ba2.3k sqft22 Abbott Rd, Waltham, MA 02452For Sale
 MLS ID #73574977, Hans Brings RESULTS, Coldwell Banker Realty - Waltham. MLS PIN
 - $1,149,0003 bd3 ba2k sqft56 Agassiz Ave, Belmont, MA 02478For Sale
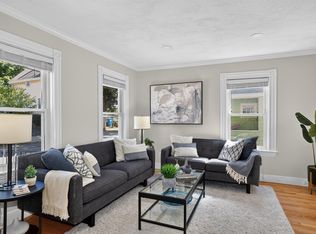 MLS ID #73574335, Anne Mahon, Leading Edge Real Estate. MLS PIN
 - $799,0003 bd2 ba1.2k sqft58 Albemarle Rd, Waltham, MA 02452For Sale
 MLS ID #73568973, DiDuca Properties, Commonwealth Standard Realty Advisors. MLS PIN
 - $1,299,9004 bd5 ba3.1k sqft20 College Farm Rd, Waltham, MA 02451For Sale
 MLS ID #73575769, Brian J. Fitzpatrick, Coldwell Banker Realty - Waltham. MLS PIN
