This newly updated home in the highly sought-after Brynwood Park neighborhood, known for its tree-lined streets and park-like atmosphere, is simply adorable! Situated on a corner lot, this home features a fantastic floorplan, starting with a spacious living room featuring tall ceilings, a cozy fireplace with a charming white brick surround and the cutest window bench! The adjacent dining area, with French doors that open to the patio, creates an effortless indoor-outdoor dining experience. The kitchen shines with sleek black granite countertops, crisp white cabinets, and stainless steel appliances, all perfectly complemented by light wood-tone luxury vinyl plank (LVP) flooring throughout. The primary bedroom is conveniently located on the main floor and includes an en-suite bathroom with a double sink vanity. A guest half bath is also located downstairs. Upstairs, you'll find three well-sized guest bedrooms and a full bathroom. Other features include brand new HVAC system, fresh interior and exterior paint, new kitchen cabinet paint, new flooring and baseboard throughout, new designer fixtures and more. There is plenty of room for extra parking on either side of your corner lot, as well as extra visitor parking at the neighboring green space. Speaking of green spaces, there are multiple throughout the neighborhood for your use, as well as a very close path that leads you directly to the infamous Bidwell Avenue. You will LOVE this beautiful home!
Sold for $465,000
Listed by: Parkway Real Estate Co. • Kathryn Binsley • Contact: 530-592-3432
Bought with: Parkway Real Estate Co.
Tax assessed value
$465,000
694 Victorian Park Dr, Chico, CA 95926
4beds
1,611sqft
Single Family Residence
Built in 1987
6,970 Square Feet Lot
$468,100 Zestimate®
$289/sqft
$2,729 Estimated rent
Home value
$468,100
$445,000 - $492,000
$2,729/mo
Zestimate® history
Owner options
List your home for rent
$2,729/mo
Rent Zestimate®
Find your next renter with Zillow Rental Manager. Plus, with online applications, you can quickly screen prospective tenants – for free.
$2,729/mo
Rent Zestimate®
Refinance and save
$3,020/mo
Est. payment
Refinancing to a lower rate could help reduce your monthly payments and save thousands over the life of the loan.
$3,020/mo
Est. payment
Explore your selling options
Work with a Zillow partner agent
Leverage their expertise and Zillow's premium Showcase listings to get your home seen by more buyers.
Get startedList with your own agent
Get your home in front of millions of buyers by listing it on Zillow.
Learn how to do itSell it yourself
Take full control of how buyers see your home on Zillow by listing For Sale by Owner (FSBO).
List your homeWhat's special
Zillow last checked:
Listing updated:
Listed by:
Kathryn Binsley DRE #02041912 805-794-6868,
Parkway Real Estate Co.,
John Barroso DRE #01434090 530-570-8489,
Parkway Real Estate Co.
Bought with:
Debbie Maderos, DRE #01097412
Parkway Real Estate Co.
Source: CRMLS,MLS#: SN24185112 Originating MLS: California Regional MLS
Originating MLS: California Regional MLSFacts & features
Interior
Bedrooms & bathrooms
- Bedrooms: 4
- Bathrooms: 3
- Full bathrooms: 2
- 1/2 bathrooms: 1
- Main level bathrooms: 2
- Main level bedrooms: 1
Rooms
- Room types: Bedroom, Kitchen, Living Room, Primary Bathroom, Primary Bedroom, Dining Room
Primary bedroom
- Features: Main Level Primary
Primary bedroom
- Features: Primary Suite
Bedroom
- Features: Bedroom on Main Level
Bedroom
- Features: Multi-Level Bedroom
Bathroom
- Features: Dual Sinks, Tub Shower, Upgraded
Kitchen
- Features: Granite Counters, Remodeled, Updated Kitchen
Heating
- Central
Cooling
- Central Air
Appliances
- Included: Dishwasher, Electric Range, Disposal, Refrigerator
- Laundry: In Garage
Features
- Ceiling Fan(s), Separate/Formal Dining Room, Granite Counters, High Ceilings, Bedroom on Main Level, Main Level Primary, Primary Suite
- Flooring: Vinyl
- Windows: Double Pane Windows
- Has fireplace: Yes
- Fireplace features: Living Room
- Common walls with other units/homes: No Common Walls
Interior area
- Total interior livable area: 1,611 sqft
Property
Parking
- Total spaces: 2
- Parking features: Garage
- Attached garage spaces: 2
Features
- Levels: Two
- Stories: 2
- Entry location: 1
- Patio & porch: Open, Patio
- Pool features: None
- Spa features: None
- Has view: Yes
- View description: Neighborhood
Lot
- Size: 6,970 Square Feet
- Features: Back Yard, Landscaped
Details
- Parcel number: 043590022000
- Zoning: PUD
- Special conditions: Standard
Construction
Type & style
- Home type: SingleFamily
- Property subtype: Single Family Residence
Materials
- Roof: Composition
Condition
- Updated/Remodeled
- New construction: No
- Year built: 1987
Utilities & green energy
- Sewer: Public Sewer
- Water: Public
Community & HOA
Community
- Features: Curbs, Rural, Sidewalks
HOA
- Has HOA: Yes
- Amenities included: Maintenance Grounds, Picnic Area
- HOA fee: $85 monthly
- HOA name: Brynwood Park
- HOA phone: 530-576-5376
Location
- Region: Chico
Financial & listing details
- Price per square foot: $289/sqft
- Tax assessed value: $465,000
- Annual tax amount: $5,304
- Date on market: 9/9/2024
- Cumulative days on market: 22 days
- Listing terms: Submit
Price history
| Date | Event | Price |
|---|---|---|
| 10/16/2024 | Sold | $465,000$289/sqft |
Source:  CRMLS #SN24185112 Report a problem CRMLS #SN24185112 Report a problem | ||
| 10/1/2024 | Pending sale | $465,000$289/sqft |
Source: CRMLS #SN24185112 Report a problem | ||
| 9/9/2024 | Listed for sale | $465,000+45.3%$289/sqft |
Source: CRMLS #SN24185112 Report a problem | ||
| 6/20/2024 | Sold | $320,000$199/sqft |
Source: Public Record Report a problem | ||
Public tax history
| Year | Property taxes | Tax assessment |
|---|---|---|
| 2025 | $5,304 +153.4% | $465,000 +138.7% |
| 2024 | $2,093 -48.9% | $194,771 +2% |
| 2023 | $4,098 +35.4% | $190,953 +2% |
| 2022 | $3,028 +52% | $187,210 +2% |
| 2021 | $1,992 +0.3% | $183,541 +1% |
| 2020 | $1,986 +1.9% | $181,660 +2% |
| 2019 | $1,949 +1.9% | $178,099 +2% |
| 2018 | $1,912 +1.7% | $174,608 +2% |
| 2017 | $1,879 +9.5% | $171,185 +2% |
| 2016 | $1,715 +2.8% | $167,830 +1.5% |
| 2015 | $1,669 | $165,310 +2% |
| 2014 | $1,669 | $162,073 +0.5% |
| 2013 | -- | $161,341 +2% |
| 2012 | -- | $158,178 +2% |
| 2011 | -- | $155,078 +0.8% |
| 2010 | -- | $153,920 -0.2% |
| 2009 | -- | $154,286 +2% |
| 2008 | -- | $151,262 +2% |
| 2007 | -- | $148,297 +2% |
| 2006 | -- | $145,390 +2% |
| 2005 | -- | $142,540 +2% |
| 2004 | -- | $139,746 +1.9% |
| 2003 | -- | $137,186 +2% |
| 2002 | -- | $134,497 +2% |
| 2001 | -- | $131,861 |
Find assessor info on the county website
Neighborhood: 95926
Nearby homes
- $393,7003 bd2 ba1.2k sqft20 Sunbury Rd, Chico, CA 95926Off Market
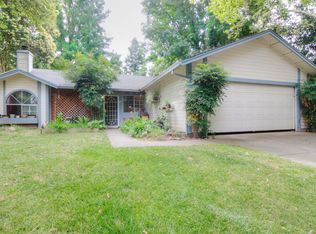
- $401,6004 bd2 ba1.6k sqft680 Victorian Park Dr, Chico, CA 95926Off Market
- $377,7003 bd2 ba1.1k sqft695 Victorian Park Dr, Chico, CA 95926Off Market

- $420,2003 bd2 ba1.3k sqft30 Sunbury Rd, Chico, CA 95926Off Market
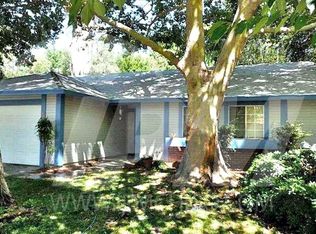
- $456,4004 bd3 ba1.6k sqft35 Sunbury Rd, Chico, CA 95926Off Market
- $353,2002 bd1 ba865 sqft693 Victorian Park Dr, Chico, CA 95926Off Market
- $347,9002 bd2 ba953 sqft687 Victorian Park Dr, Chico, CA 95926Off Market
- $420,2003 bd2 ba1.1k sqft670 Victorian Park Dr, Chico, CA 95926Off Market
Nearby schools
GreatSchools rating
- 8/10Emma Wilson Elementary SchoolGrades: K-5Distance: 0.5 mi
- 7/10Chico Junior High SchoolGrades: 6-8Distance: 1.5 mi
- 7/10Chico High SchoolGrades: 9-12Distance: 1.3 mi


Get pre-qualified for a loan
At Zillow Home Loans, we can pre-qualify you in as little as 5 minutes with no impact to your credit score.An equal housing lender. NMLS #10287.
- California
- Butte County
- Chico
- 95926
- 694 Victorian Park Dr
Nearby cities
Nearby neighborhoods
Nearby zip codes
Other Chico Topics
