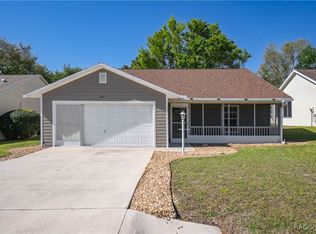
VACANT and waiting for the new buyer. Move in ready. This is beautiful property in this great community. 2 bedrooms, 2 full baths and 2 car garage. All of the ceramic tile flooring was totally replaced thru out the house so it all matches, even in the 3-season room. It also has a really nice in ground pool with a cage to keep you cool in this hot summer. The pool equipment stays. The roof was addressed in 2017 permit # 201710773 and the a/c change out was done in 2014. There are some hurricane window shields in the garage also. This is a very nice home and well maintained by the present owner. You will not believe how nice this home is. Don't wait, it will not last in this market. Please call for the combo code
Sold for $245,000
$245,000
694 W Barrymore Dr, Beverly Hills, FL 34465
2beds
1,587sqft
Single Family Residence
Built in 1996
6,969 Square Feet Lot
$248,700 Zestimate®
$154/sqft
$1,895 Estimated rent
Home value
$248,700
$236,000 - $261,000
$1,895/mo
Zestimate® history
Owner options
List your home for rent
$1,895/mo
Rent Zestimate®
Find your next renter with Zillow Rental Manager. Plus, with online applications, you can quickly screen prospective tenants – for free.
$1,895/mo
Rent Zestimate®
Refinance and save
$1,820/mo
Est. payment
Refinancing to a lower rate could help reduce your monthly payments and save thousands over the life of the loan.
$1,820/mo
Est. payment
Explore your selling options
Work with a Zillow partner agent
Leverage their expertise and Zillow's premium Showcase listings to get your home seen by more buyers.
Get startedList with your own agent
Get your home in front of millions of buyers by listing it on Zillow.
Learn how to do itSell it yourself
Take full control of how buyers see your home on Zillow by listing For Sale by Owner (FSBO).
List your homeWhat's special
Ceramic tile flooring
Zillow last checked:
Listing updated:
Listed by:
Edward Knight 352-746-7601,
Home Buyer's Friend
Bought with:
Greatertampa Member
Suncoast Tampa Association Member
Source: Realtors Association of Citrus County,MLS#: 825497 Originating MLS: Realtors Association of Citrus County
Originating MLS: Realtors Association of Citrus CountyFacts & features
Interior
Bedrooms & bathrooms
- Bedrooms: 2
- Bathrooms: 2
- Full bathrooms: 2
Primary bathroom
- Features: Master Suite
Bathroom
- Description: 2ND BATHROOM
Den
- Description: POSSIBLE 3RD BEDROOM PRIVACY DOORS
Dining room
- Features: Living/Dining Room
Florida room
- Description: 3 SEASON ROOM
Garage
- Description: 2 CAR GARAGE
Living room
- Features: Living/Dining Room
Heating
- Heat Pump
Cooling
- Central Air, Electric
Appliances
- Included: Dishwasher, Electric Cooktop, Electric Oven, Electric Range, Refrigerator, Water Heater
Features
- Split Bedrooms
- Flooring: Ceramic Tile
Interior area
- Total structure area: 2,187
- Total interior livable area: 1,587 sqft
Property
Parking
- Total spaces: 2
- Parking features: Attached, Concrete, Driveway, Garage
- Attached garage spaces: 2
Features
- Levels: One
- Stories: 1
- Exterior features: Concrete Driveway
- Pool features: Concrete, In Ground, Pool Equipment, Pool, Screen Enclosure
Lot
- Size: 6,969 Square Feet
- Features: Flat
Details
- Parcel number: 2576227
- Zoning: PDR
- Special conditions: Standard
Construction
Type & style
- Home type: SingleFamily
- Architectural style: Ranch,One Story
- Property subtype: Single Family Residence
Materials
- Stucco
- Foundation: Block, Slab
- Roof: Asphalt,Shingle
Condition
- New construction: No
- Year built: 1996
Utilities & green energy
- Sewer: Public Sewer
- Water: Public
Community & HOA
Community
- Subdivision: Beverly Hills
HOA
- Has HOA: Yes
- Services included: None
- HOA fee: $72 annually
- HOA name: Oakwood Villages
Location
- Region: Beverly Hills
Financial & listing details
- Price per square foot: $154/sqft
- Tax assessed value: $213,061
- Annual tax amount: $1,743
- Date on market: 7/18/2023
- Cumulative days on market: 117 days
- Listing terms: Cash,Conventional,FHA,USDA Loan
Price history
| Date | Event | Price |
|---|---|---|
| 12/4/2023 | Sold | $245,000-5.4%$154/sqft |
Source:  Realtors Association of Citrus County #825497 Report a problem Realtors Association of Citrus County #825497 Report a problem | ||
| 11/15/2023 | Pending sale | $259,000$163/sqft |
Source: Realtors Association of Citrus County #825497 Report a problem | ||
| 11/6/2023 | Price change | $259,000-1.9%$163/sqft |
Source: Realtors Association of Citrus County #825497 Report a problem | ||
| 10/25/2023 | Price change | $264,000-1.9%$166/sqft |
Source: Realtors Association of Citrus County #825497 Report a problem | ||
| 10/7/2023 | Price change | $269,000-2%$170/sqft |
Source: Realtors Association of Citrus County #825497 Report a problem | ||
| 10/2/2023 | Pending sale | $274,500$173/sqft |
Source: Realtors Association of Citrus County #825497 Report a problem | ||
| 9/6/2023 | Price change | $274,500-1.6%$173/sqft |
Source: Realtors Association of Citrus County #825497 Report a problem | ||
| 8/7/2023 | Price change | $278,900-2%$176/sqft |
Source: Realtors Association of Citrus County #825497 Report a problem | ||
| 7/18/2023 | Listed for sale | $284,500+67.4%$179/sqft |
Source: Realtors Association of Citrus County #825497 Report a problem | ||
| 7/24/2020 | Sold | $170,000+3.3%$107/sqft |
Source: Realtors Association of Citrus County #793226 Report a problem | ||
| 7/15/2020 | Pending sale | $164,500$104/sqft |
Source: ERA American Realty #793226 Report a problem | ||
| 7/11/2020 | Listed for sale | $164,500$104/sqft |
Source: ERA American Realty #793226 Report a problem | ||
Public tax history
| Year | Property taxes | Tax assessment |
|---|---|---|
| 2025 | $2,771 -0.5% | $213,061 -1.7% |
| 2024 | $2,786 +54.5% | $216,709 +40.4% |
| 2023 | $1,804 +3.4% | $154,341 +3% |
| 2022 | $1,744 +4.6% | $149,846 +3% |
| 2021 | $1,667 +121.5% | $145,482 +73.6% |
| 2020 | $752 +2.2% | $83,799 +2.3% |
| 2019 | $737 +4.5% | $81,915 +1.9% |
| 2018 | $705 | $80,388 +2.1% |
| 2017 | $705 +1.3% | $78,735 +2.1% |
| 2016 | $696 0% | $77,116 +0.7% |
| 2015 | $696 -0.6% | $76,580 +0.8% |
| 2014 | $700 +8% | $75,972 +1.5% |
| 2013 | $648 +5.1% | $74,850 +0.2% |
| 2012 | $616 -31.5% | $74,706 -18.8% |
| 2011 | $900 -2.7% | $92,042 -3% |
| 2010 | $925 -8.2% | $94,856 -3.2% |
| 2009 | $1,007 +1.3% | $97,947 +0.1% |
| 2008 | $995 -12.2% | $97,850 +3% |
| 2007 | $1,133 -0.6% | $95,000 +2.5% |
| 2006 | $1,140 -4.4% | $92,700 +3% |
| 2005 | $1,192 -0.4% | $90,000 +3% |
| 2004 | $1,197 +5.8% | $87,400 +1.9% |
| 2003 | $1,132 +3.8% | $85,800 +2.4% |
| 2002 | $1,090 +4.6% | $83,800 +3.3% |
| 2000 | $1,042 | $81,100 |
Find assessor info on the county website
Neighborhood: 34465
Nearby homes
- $235,0004 bd2 ba1.3k sqft684 W Barrymore Dr, Beverly Hills, FL 34465Sold
- $231,6003 bd2 ba1.7k sqft702 W Barrymore Dr, Beverly Hills, FL 34465Off Market

- $203,5003 bd2 ba1.1k sqft712 W Barrymore Dr, Beverly Hills, FL 34465Sold

- $263,7003 bd2 ba1.7k sqft674 W Barrymore Dr, Beverly Hills, FL 34465Off Market
- $246,0002 bd2 ba1.5k sqft4156 N Ameche Ter, Beverly Hills, FL 34465Off Market
- $211,7002 bd2 ba1.4k sqft725 W Starjasmine Pl, Beverly Hills, FL 34465Off Market
- $299,0002 bd2 ba1.4k sqft735 W Starjasmine Pl, Beverly Hills, FL 34465For Sale
- $198,3002 bd2 ba1.4k sqft715 W Starjasmine Pl, Beverly Hills, FL 34465Off Market
Nearby schools
GreatSchools rating
- 5/10Forest Ridge Elementary SchoolGrades: PK-5Distance: 1.3 mi
- 6/10Citrus Springs Middle SchoolGrades: 6-8Distance: 3.4 mi
- 5/10Lecanto High SchoolGrades: 9-12Distance: 7.6 mi
Schools provided by the listing agent
- Elementary: Forest Ridge Elementary
- Middle: Citrus Springs Middle
- High: Lecanto High
Source: Realtors Association of Citrus County. This data may not be complete. We recommend contacting the local school district to confirm school assignments for this home.
Get a cash offer in 3 minutes
Find out how much your home could sell for in as little as 3 minutes with a no-obligation cash offer.
Estimated market value
$248,700
Get a cash offer in 3 minutes
Find out how much your home could sell for in as little as 3 minutes with a no-obligation cash offer.
Estimated market value
$248,700
- Florida
- Citrus County
- Beverly Hills
- 34465
- 694 W Barrymore Dr
Nearby cities
Nearby zip codes
Other Beverly Hills Topics
