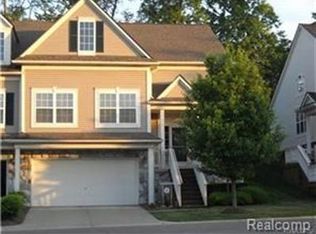
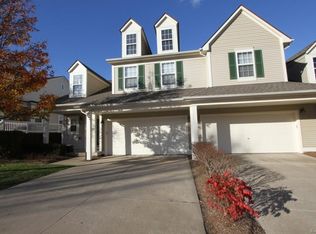
Beautifully well maintained condo in desirable Mill Stream Village in Rochester Hills! This 3 bedroom, 3.5 bathroom offers an open floor layout from the kitchen to the main living room that has vaulted ceilings and a gas fireplace. Beautiful balcony porch off of the kitchen! First floor master bedroom that hosts two walk in closets and in suite bathroom. 1st floor laundry! Upstairs offers a very large bedroom with full bath and loft. The walkout basement is fully finished with 9' ceilings, a bedroom, full bath and second kitchen area that would make a great entertaining area or mother in law suite. The walkout basement leads to a nice patio to enjoy a morning cup of coffee! 2700 of finished living space! 2 car garage with epoxy flooring. This condo has a private side front door entrance and hosts a great view. Award winning Rochester School District. Close to Downtown Rochester, many parks, shopping and close to the amenities Shelby Twp has to offer as well! Come check out this meticulously maintained condo that will not disappoint! $40 application fee. 1 1/2 month's security deposit required.
Condo for rent
$2,800/moFees may apply
694 W Bluff Ct, Rochester, MI 48307
3beds
3,038sqft
Price may not include required fees and charges. Learn more|
Condo
Available now
No pets
Air conditioner, central air
In unit laundry
2 Attached garage spaces parking
Central, forced air, natural gas
What's special
Gas fireplaceGreat viewFirst floor master bedroomVaulted ceilingsTwo walk in closetsIn suite bathroom
- 10 days |
- -- |
- -- |
Zillow last checked:
Listing updated:
Travel times

Let’s turn your rent into credit progress
Build credit history with every on-time payment and get credit for the payment you’re already making.
Facts & features
Interior
Bedrooms & bathrooms
- Bedrooms: 3
- Bathrooms: 4
- Full bathrooms: 3
- 1/2 bathrooms: 1
Heating
- Central, Forced Air, Natural Gas
Cooling
- Air Conditioner, Central Air
Appliances
- Included: Convection Oven, Dishwasher, Dryer, Garbage Disposal, Microwave Oven, Refrigerator, Stove, Washer
- Laundry: In Unit
Features
- Ceiling Fan(s)
- Has basement: Yes
- Has fireplace: Yes
Interior area
- Total interior livable area: 3,038 sqft
Property
Parking
- Total spaces: 2
- Parking features: Attached, Garage
- Has attached garage: Yes
- Details: Contact manager
Features
- Stories: 2
- Exterior features: Basement
Details
- Additional structures: Garage(s)
Construction
Type & style
- Home type: Condo
- Architectural style: Colonial
- Property subtype: Condo
Condition
- Year built: 2002
Building
Management
- Pets allowed: No
Community & HOA
Location
- Region: Rochester
Financial & listing details
- Lease term: 12 Months,13-24 Months,25-36 Months
Price history
| Date | Event | Price |
|---|---|---|
| 9/1/2026 | Listed for rent | $2,800+3.7%$1/sqft |
Source: Realcomp II #20261070152 Report a problem | ||
| 8/16/2025 | Listing removed | $2,700$1/sqft |
Source: Realcomp II #20251023690 Report a problem | ||
| 8/4/2025 | Listed for rent | $2,700+3.8%$1/sqft |
Source: Realcomp II #20251023690 Report a problem | ||
| 8/3/2023 | Listing removed | -- |
Source: Realcomp II #20230062585 Report a problem | ||
| 7/28/2023 | Listed for rent | $2,600$1/sqft |
Source: Realcomp II #20230062585 Report a problem | ||
| 9/28/2020 | Sold | $324,900+62.5%$107/sqft |
Source: | ||
| 3/9/2012 | Sold | $200,000+29%$66/sqft |
Source: | ||
| 11/18/2009 | Sold | $155,000$51/sqft |
Source: | ||
Neighborhood: 48307
Nearby schools
GreatSchools rating
- 9/10Hugger Elementary SchoolGrades: PK-5Distance: 2.2 mi
- 9/10Stoney Creek High SchoolGrades: 6-12Distance: 0.3 mi
- 9/10Hart Middle SchoolGrades: PK,6-12Distance: 0.4 mi