Skip main navigation
Sold for $610,000
  • $610,000

    694 W EBONY Way, Chandler, AZ 85248

    3beds
    2baths
    1,979sqft
    Single Family Residence
    Built in 1998
    10,285 Square Feet Lot
    $614,200 Zestimate®
    $308/sqft
    $3,006 Estimated rent

    Home value

    $614,200

    $565,000 - $669,000

    $3,006/mo

    Zestimate® history
    Loading
    Loading...

    Owner options

    List your home for rent

    $3,006/mo

    Rent Zestimate®

    Find your next renter with Zillow Rental Manager. Plus, with online applications, you can quickly screen prospective tenants – for free.

    Learn more

    $3,006/mo

    Rent Zestimate®

    Refinance and save

    $3,549/mo

    Est. payment

    Refinancing to a lower rate could help reduce your monthly payments and save thousands over the life of the loan.

    See today's rates

    $3,549/mo

    Est. payment

    Explore your selling options

    Work with a Zillow partner agent

    Leverage their expertise and Zillow's premium Showcase listings to get your home seen by more buyers.

    Get started

    List with your own agent

    Get your home in front of millions of buyers by listing it on Zillow.

    Learn how to do it

    Sell it yourself

    Take full control of how buyers see your home on Zillow by listing For Sale by Owner (FSBO).

    List your home

    What's special

    Extended covered patioUpdated kitchenRv gateOversize lotPrimary bedroom splitFlex spaceMassive living space
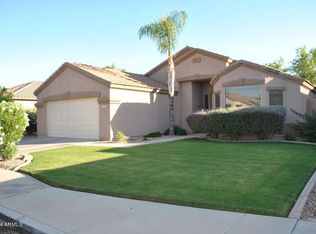
    NEW PRICE! Single level home on oversized premium lot nestled in the heart of Chandler! This home has been meticulously maintained & will attract the buyer who desires a home for relaxing & entertaining. NEW ROOF in 2019! NEW HVAC units in 2021. Updated kitchen that offers granite counters, upgraded 42'' upper cabinets, island, stainless steel appliances & breakfast bar for extra seating. Flex space off of kitchen will accomodate a large dining table or leave it open; includes passthrough window to outside. Massive living space for giant sectionals & TV's. Den off of entry could be converted to a 4th bedroom. Primary bedroom split from other bedrooms w/ separate exit to patio. Primary bath w/ double sinks, walk-in closet & sep tub & shower. Ready to relax or entertain? Step out to oversize lot w/ large 16,000 gallon pool, extended covered patio w/ stamped concrete plus storage shed complete with power! Great hobby room! RV gate with paved surface to park a trailer or boat or extra car. Very popular split 3 car garage that makes single car garage with AC wall unit & sink a great shop or maybe a gym? 240V outlets in both garages. Close to 101 and 202 and the Chandler tech corridor. Shopping & Dining nearby plus close to downtown Chandler. Top rated schools add to the allure of this area.

    Zillow last checked:

    Listing updated:

    Listed by:

    Kimberly K Anderson 480-201-4185,

    Realty ONE Group,

    Kristi Reckard 480-650-5525,

    Realty ONE Group

    Bought with:

    Kristal Rosciano, SA695849000

    Redfin Corporation

    Source: ARMLS,MLS#: 6724517MLS Logo

    Facts & features

    Interior

    Bedrooms & bathrooms
    • Bedrooms: 3
    • Bathrooms: 2
    Heating
    • Natural Gas
    Cooling
    • Central Air, Ceiling Fan(s), Programmable Thmstat, Wall/Window Unit(s)
    Features
    • High Speed Internet, Granite Counters, Double Vanity, Eat-in Kitchen, Breakfast Bar, No Interior Steps, Kitchen Island, Pantry, Full Bth Master Bdrm, Separate Shwr & Tub
    • Flooring: Laminate, Tile
    • Windows: Solar Screens, Double Pane Windows
    • Has basement: No
    Interior area
    • Total structure area: 1,979
    • Total interior livable area: 1,979 sqft

    Property

    Parking
    • Total spaces: 5
    • Parking features: Gated, RV Gate, Garage Door Opener, Direct Access, Attch'd Gar Cabinets, Storage, Temp Controlled
    • Garage spaces: 3
    • Uncovered spaces: 2
    Features
    • Stories: 1
    • Patio & porch: Covered, Patio
    • Exterior features: Storage
    • Has private pool: Yes
    • Spa features: None
    • Fencing: Block
    Lot
    • Size: 10,285 sqft
    • Features: Sprinklers In Rear, Sprinklers In Front, Desert Back, Desert Front, Auto Timer H2O Front, Auto Timer H2O Back
    Details
    • Parcel number: 30340456

    Construction

    Type & style
    • Home type: SingleFamily
    • Architectural style: Ranch
    • Property subtype: Single Family Residence
    Materials
    • Stucco, Wood Frame, Painted
    • Roof: Tile
    Condition
    • Year built: 1998
    Details
    • Builder name: Morrison Homes

    Utilities & green energy

    • Electric: 220 Volts in Kitchen
    • Sewer: Public Sewer
    • Water: City Water

    Community & neighborhood

    Security
    • Security features: Security System Owned
    Community
    • Community features: Playground, Biking/Walking Path
    Location
    • Region: Chandler
    • Subdivision: FOX CROSSING UNIT 1

    HOA & financial

    HOA
    • Has HOA: Yes
    • HOA fee: $75 monthly
    • Services included: Maintenance Grounds
    • Association name: Fox Crossing
    • Association phone: 602-906-4900

    Other

    Other facts
    • Listing terms: Cash,Conventional,FHA,VA Loan
    • Ownership: Fee Simple

    Price history

    DateEventPrice
    12/11/2024Sold$610,000-3.9%$308/sqft
    Source: ARMLS #6724517 Report a problem
    11/2/2024Listed for sale$635,000$321/sqft
    Source: ARMLS #6724517 Report a problem
    10/8/2024Contingent$635,000$321/sqft
    Source: ARMLS #6724517 Report a problem
    9/26/2024Listed for sale$635,000-9.2%$321/sqft
    Source: ARMLS #6724517 Report a problem
    8/6/2024Listing removed$699,000$353/sqft
    Source: ARMLS #6724517 Report a problem
    7/17/2024Price change$699,000-5.5%$353/sqft
    Source: ARMLS #6724517 Report a problem
    6/27/2024Listed for sale$740,000+369.6%$374/sqft
    Source: ARMLS #6724517 Report a problem
    10/15/1998Sold$157,587$80/sqft
    Source: Public Record Report a problem

    Public tax history

    YearProperty taxesTax assessment
    2025$2,830 +1.4%$49,820 -8.9%
    2024$2,792 +2.1%$54,660 +64.8%
    2023$2,735 +3%$33,168 -6.5%
    2022$2,655 -4.2%$35,470 +5.9%
    2021$2,770 +4%$33,480 +8.1%
    2020$2,664 +3.3%$30,970 +6.9%
    2019$2,580 $28,980 +5.3%
    2018$2,580 +7.3%$27,520 +4.2%
    2017$2,404 +7.1%$26,410 -1.8%
    2016$2,244 -0.6%$26,900 +8.2%
    2015$2,257 $24,860 +16.3%
    2014-- $21,380 +8.6%
    2013-- $19,680 -3.5%
    2012-- $20,400 -6.9%
    2011-- $21,910 -6.4%
    2010-- $23,400 -22.8%
    2009-- $30,300 -7.5%
    2008-- $32,750 +12.5%
    2007-- $29,100 +66.3%
    2006-- $17,500
    2005-- $17,500 +2.9%
    2004-- $17,000
    2003-- $17,000 +16%
    2002-- $14,650

    Find assessor info on the county website

    Neighborhood: Fox Crossing

    Nearby schools

    GreatSchools rating
    Schools provided by the listing agent
    • Elementary: Basha Elementary
    • Middle: Bogle Junior High School
    • High: Hamilton High School
    • District: Chandler Unified District

    Source: ARMLS. This data may not be complete. We recommend contacting the local school district to confirm school assignments for this home.

    Get a cash offer in 3 minutes
    Find out how much your home could sell for in as little as 3 minutes with a no-obligation cash offer.
    Estimated market value
    $614,200
    Get a cash offer in 3 minutes
    Find out how much your home could sell for in as little as 3 minutes with a no-obligation cash offer.
    Estimated market value
    $614,200