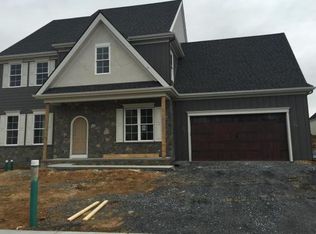
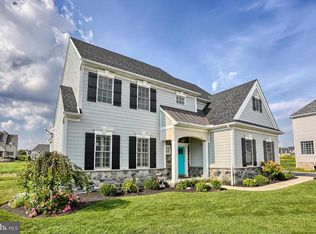
SIMPLY STUNNING - You~ll love the open floor plan of this Exceptional home including Great Room with 10 Ft Ceilings, Crown Molding, Bright and Open with Double Archway adjoining the Dining/Kitchen. The 2 Sided Fireplace is beautifully detailed and separates the Great Room from the Living Room ~ graciously-appointed with Batten Board, Chair Rail and Crown Molding. The custom Kitchen offers a Granite Island, Exceptional Appliance Suite, Walk-In Pantry and Spacious Dining Area-great for Family Time or Entertaining, and Stately Office with Built-ins. The Thoughtful Floor Plan continues on the 2nd Level-Perfectly Designed for living with Master Bedroom Suite boasting Expanded Tray Ceiling, 2 walk-in closets and Lovely Master Bath, Princess Suite with En-Suite Bath and Walk-In Closet, Jack & Jill Bath-perfectly pares the 3rd and 4th Bedrooms, and 2nd Floor Laundry. But it doesn~t stop there~ The Lower Level adds 900 sq ft with Spacious Family Room for Family Enjoyment, 5th Bedroom and 4th Full Bath. This Smart Home features the latest technology-including Voice Controlled Lighting, Cameras and Nest Thermostat=Low Energy Costs. You~ll enjoy Seasonal Entertaining on your large Patio, privacy of the Cul-De-Sac location and close proximity to both Lititz and Lancaster! Don~t miss this opportunity!
This property is not currently displayed as for sale or rent on Zillow. This may be different from what's on other websites or public sources.